 1 / 25
116 HIGHRIDGE Avenue
Hamilton, Ontario, L8E3Y9
$849,000
Bedrooms
4
Bathrooms
2
Living area
2,196 square feet
Parking
5
Year built
1978
About this property
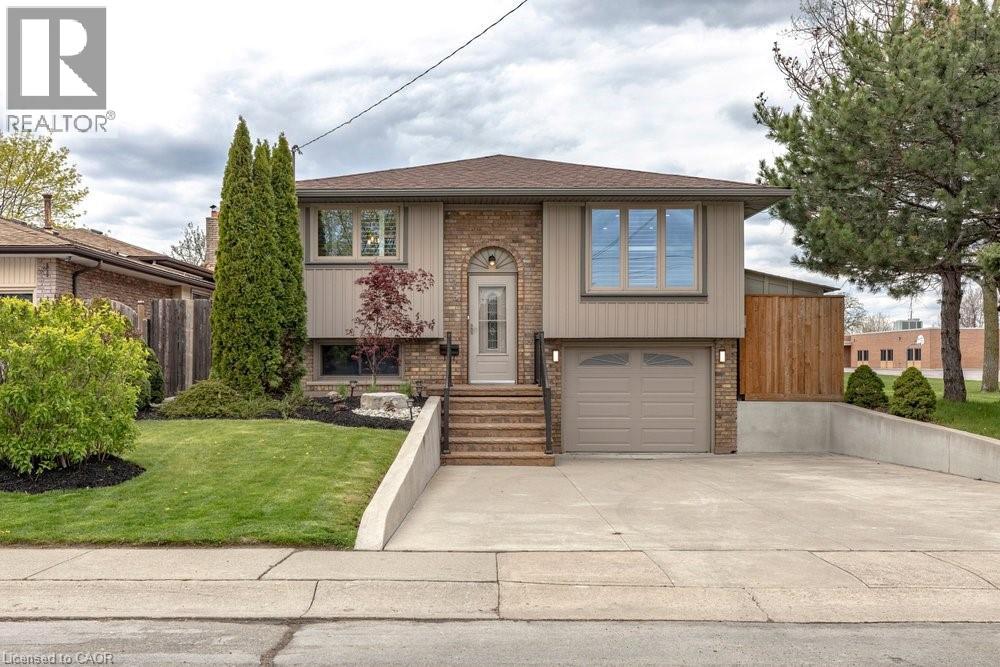
Tucked into a quiet family-friendly neighbourhood, 116 Highridge Avenue is the kind of home that instantly feels welcoming the moment you arrive. Fresh landscaping, timeless curb appeal, and a beautifully updated exterior set the tone. Inside, the kitchen, dining, and living areas flow seamlessly together, making the heart of the home feel both stylish and functional. Wide-plank flooring, crown moulding, and pot lights create a warm, polished feel throughout, while oversized windows fill the space with natural light. Three spacious bedrooms, along with a beautifully renovated 5-piece bathroom featuring a double vanity, shiplap feature wall creates an atmosphere that elevates everyday living. Downstairs, the fully finished lower level adds incredible flexibility. A fourth bedroom, brand new 3-piece bathroom, and separate entrance make it ideal for growing families, overnight guests, teenagers craving their own retreat, a home office, or even in-law potential. What truly makes this property special, though, is the setting. Backing directly onto a park and school, with green space beside the home, the backyard feels unexpectedly private and open - a rare find at this price point. Fully fenced and ready for summer nights, kids playing, pets running freely, or quiet morning coffees, it’s a space you’ll enjoy year-round. With an attached garage, ample parking, and updates completed from top to bottom, this is the kind of home doesn’t come around often. (id:66779)
Rooms
| Laundry room | Basement | 7'2'' x 11'4'' |
| Family room | Basement | 26'2'' x 25'8'' |
| 3pc Bathroom | Basement | 7'0'' x 10'10'' |
| Bedroom | Basement | 12'0'' x 8'4'' |
| 5pc Bathroom | Main level | 7'6'' x 12'5'' |
| Bedroom | Main level | 9'2'' x 11'3'' |
| Bedroom | Main level | 14'2'' x 12'5'' |
| Primary Bedroom | Main level | 10'0'' x 14'7'' |
| Kitchen | Main level | 9'3'' x 9'9'' |
| Dining room | Main level | 12'3'' x 9'3'' |
| Living room | Main level | 18'5'' x 11'2'' |
Details
- Sewer
- Municipal sewage system
- Cooling
- Central air conditioning
- Heating
- Forced air, Natural gas
- List aor
- Cornerstone
- Stories
- 1
- Basement
- Finished, Full
- Utilities
- Natural Gas, Electricity, Cable, Telephone
- Year built
- 1,978
- Appliances
- Washer, Refrigerator, Gas stove(s), Dishwasher, Dryer, Window Coverings, Microwave Built-in
- Directions
- From Gray Rd., head west on Roxborough, south on Berkindale, west on Rox St, north on Highridge Ave. Property will be on the left hand side
- Fireplace
- No
- Water source
- Municipal water
- Structure type
- House
- Parking features
- Attached Garage
- Tax annual amount
- 4,700.99
- Exterior features
- Aluminum siding, Brick Veneer
- Security features
- None
- Foundation details
- Block
- Zoning description
- R1
- Bedrooms above grade
- 3
- Bedrooms below grade
- 1
- Property attached
- No
- Above grade finished area
- 1,236
- Below grade finished area
- 960
More in Hamilton




The trademarks REALTOR®, REALTORS®, and the REALTOR® logo are controlled by The Canadian Real Estate Association (CREA) and identify real estate professionals who are members of CREA. The trademarks MLS®, Multiple Listing Service® and the associated logos are owned by CREA and identify the quality of services provided by real estate professionals who are members of CREA. Listing data is provided by the REALTOR.ca Data Distribution Facility (DDF®) and is deemed reliable but is not guaranteed accurate by CREA.