 1 / 25
116 GOULDING AVENUE
Toronto (Newtonbrook West), Ontario, M2M1L4
$1,998,000
Bedrooms
5
Bathrooms
5
Parking
10
About this property
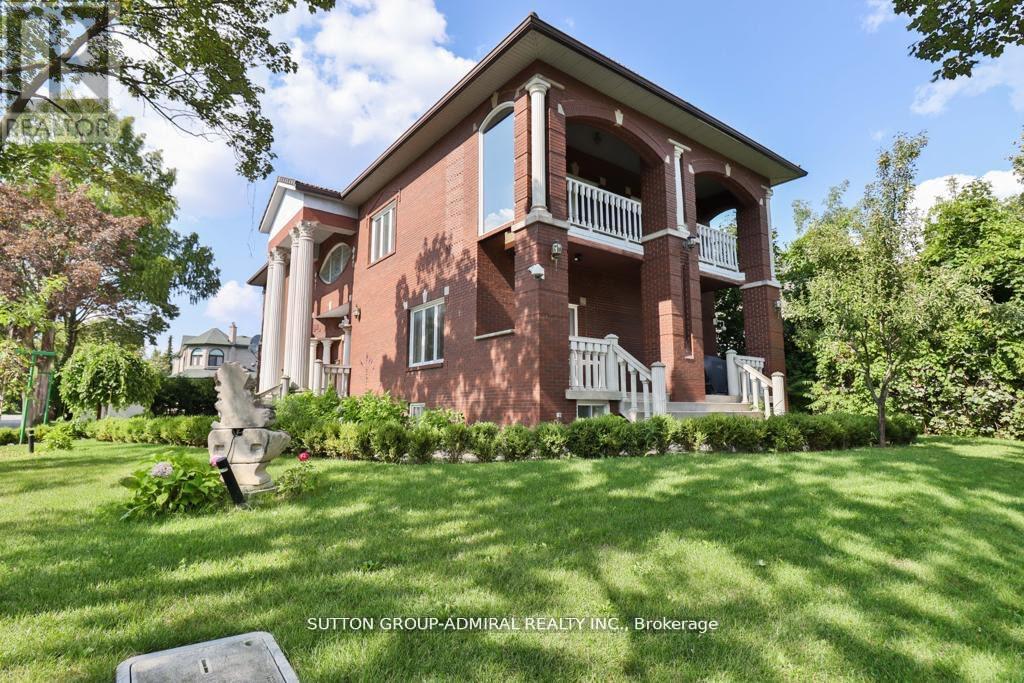
Fully Renovated. Beautiful Custom built Home, One Of The Few +5000 Sq ft Houses In The Neighbourhood. 3 Car Garage. Marley Roof, 10' Ceilings. Elegant Mouldings. Fabulous Finished Open Concept Basement With Bar, Bathroom. Spectacular Home Gym Located in Upper Floor With Mirrored Walls & Sauna, Bars, 4 Pc Bath, Decorative Columns, Centre Vacuum. Fully Landscaped, Interlocking Driveway, Beautifully Built, Exceptional Neighbourhood. (id:66779)
Rooms
| Exercise room | Upper Level | — |
| Dining room | Main level | — |
| Primary Bedroom | Second level | — |
| Living room | Main level | — |
| Kitchen | Lower level | — |
| Bedroom 3 | Second level | — |
| Bedroom 4 | Second level | — |
| Bedroom 2 | Second level | — |
| Recreational, Games room | Lower level | — |
| Kitchen | Main level | — |
| Family room | Main level | — |
| Bedroom 5 | Second level | — |
Details
- Sewer
- Sanitary sewer
- Cooling
- Central air conditioning
- Heating
- Forced air, Natural gas
- List aor
- Toronto
- Stories
- 2.5
- Basement
- Finished, Apartment in basement, N/A, N/A
- Directions
- YONGE AND DREWRY
- Fireplace
- Yes
- Water source
- Municipal water
- Structure type
- House
- Parking features
- Garage
- Tax annual amount
- 12,195.68
- Exterior features
- Brick, Stucco
- Lot size dimensions
- 50 x 132 FT
- Bedrooms above grade
- 5
- Property attached
- No
More in Toronto




The trademarks REALTOR®, REALTORS®, and the REALTOR® logo are controlled by The Canadian Real Estate Association (CREA) and identify real estate professionals who are members of CREA. The trademarks MLS®, Multiple Listing Service® and the associated logos are owned by CREA and identify the quality of services provided by real estate professionals who are members of CREA. Listing data is provided by the REALTOR.ca Data Distribution Facility (DDF®) and is deemed reliable but is not guaranteed accurate by CREA.