 1 / 16
116 ESTELLE AVENUE
Toronto (Willowdale East), Ontario, M2N5H5
Price on request
Bedrooms
5
Bathrooms
2
Parking
4
About this property
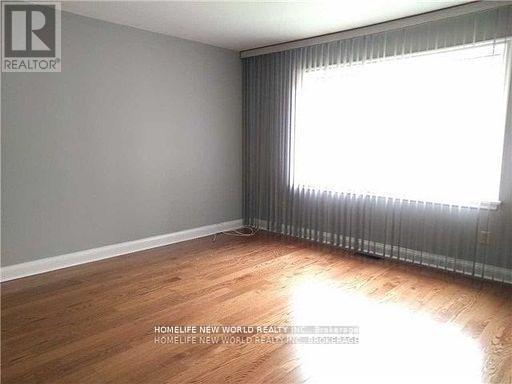
Excellent Location!! Located At C14 Willowdale Area. Top Schools Neighborhood, Earl Haig S.S, Bayview Middle School, Finch Public School, Hollywood P.S, McKee P.S and Many Other Private Schools. Steps To Bayview Village Mall, North York Center, Library, Banks, Yonge & Bayview Subway Stations & Bus Transits, Tennis Courts And Bayview Village Park & Ravine! Close to Everything ....... Solid Bungalow with Newly Renovated Washroom! 3 Bedrooms On Main Floor + 2 Bedrooms In The Basement. Separate Side door Entrance. Recently Renovated Beautiful And Cozy House. Oak Hardwood Floor Through Out. MUST SEE !!! **EXTRAS** Fully Fenced, 150 Feet Deep And Large Backyard. New Garden Shed. Upgraded S/S Dishwasher, S/S Steel Stove, Washer, and Upgraded Dryer. Fridge, Microwave. Newly Hi-Efficiency Furnace & Cac. **No Smoke** **No Airbnb** (id:66779)
Rooms
| Living room | Main level | — |
| Dining room | Main level | — |
| Kitchen | Main level | — |
| Primary Bedroom | Main level | — |
| Bedroom 2 | Main level | — |
| Bedroom 3 | Main level | — |
| Recreational, Games room | Basement | — |
| Office | Basement | — |
| Bedroom 4 | Basement | — |
Details
- Sewer
- Sanitary sewer
- Cooling
- Central air conditioning
- Fencing
- Fenced yard
- Heating
- Forced air, Natural gas
- List aor
- Toronto
- Stories
- 1
- Basement
- Finished, N/A
- Flooring
- Hardwood, Laminate
- Appliances
- Water meter
- Directions
- Bayview/Sheppard
- Fireplace
- No
- Lot features
- Wooded area
- Water source
- Municipal water
- Structure type
- House
- Parking features
- Carport, No Garage
- Exterior features
- Brick
- Foundation details
- Brick
- Lot size dimensions
- 40 x 150 FT
- Architectural style
- Raised bungalow
- Bedrooms above grade
- 3
- Bedrooms below grade
- 2
- Property attached
- No
More in Toronto




The trademarks REALTOR®, REALTORS®, and the REALTOR® logo are controlled by The Canadian Real Estate Association (CREA) and identify real estate professionals who are members of CREA. The trademarks MLS®, Multiple Listing Service® and the associated logos are owned by CREA and identify the quality of services provided by real estate professionals who are members of CREA. Listing data is provided by the REALTOR.ca Data Distribution Facility (DDF®) and is deemed reliable but is not guaranteed accurate by CREA.