 1 / 25
116 CLEARMEADOW BOULEVARD
Newmarket (Summerhill Estates), Ontario, L3X2M5
$1,048,000
Bedrooms
5
Bathrooms
4
Parking
5
About this property
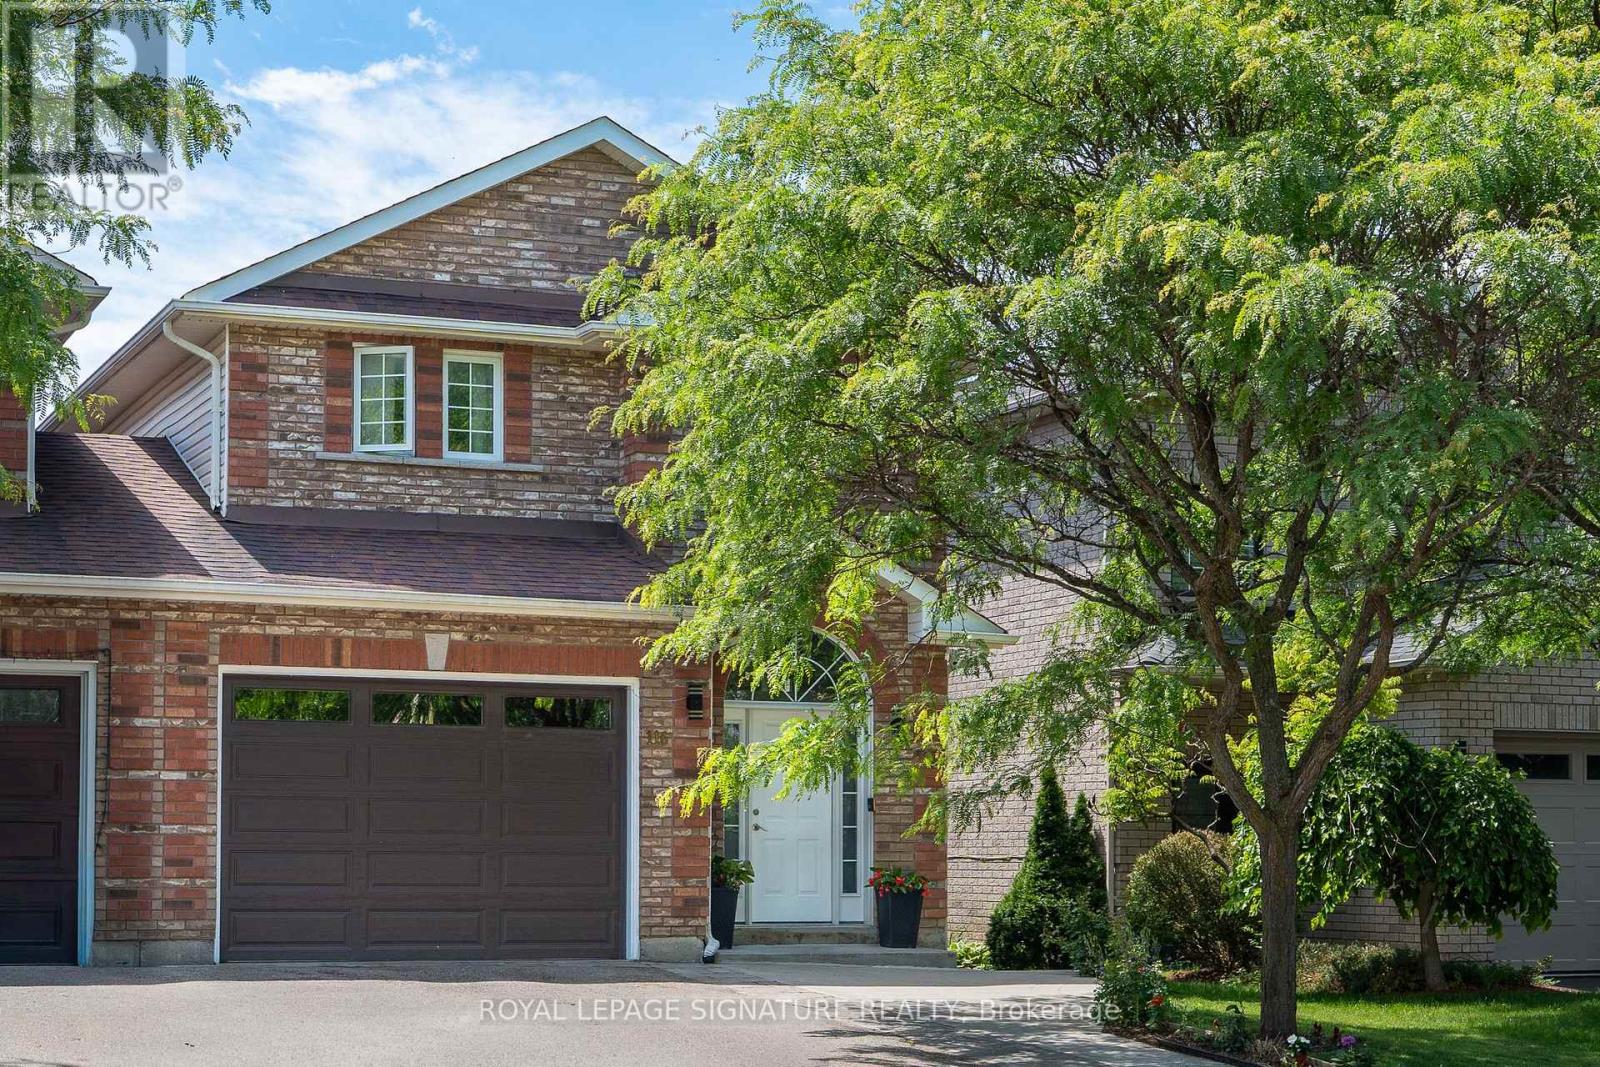
Tucked into Summerhill Estates, this bright and well-maintained family home has the space and flow that families need. The finished basement features a separate entrance that brings rental or in-law suite potential. The custom built kitchen walks out to a south-facing massive covered deck, separate patio and raised garden bed. The open concept living/dining rooms are the perfect addition for entertaining. 2nd floor washer/dryer (2024) makes laundry effortless. Oversized primary bedroom features stunning custom built walk-in closet. Recent updates: roof (2019), garage door (2021), upgraded insulation (2023) Within walking distance to Clearmeadow Public School, parks, trails and transit, and just minutes to Upper Canada Mall, Main St., shopping, restaurants and Highway 404 (id:66779)
Details
- Sewer
- Sanitary sewer
- Cooling
- Central air conditioning
- Fencing
- Fenced yard
- Heating
- Forced air, Natural gas
- List aor
- Toronto
- Stories
- 2
- Basement
- Finished, Apartment in basement, Separate entrance, Walk out, N/A, N/A, N/A
- Appliances
- Refrigerator, Gas stove(s), Dishwasher, Microwave, Garage door opener remote(s), Water Heater
- Directions
- Yonge St. / Mulock Dr.
- Fireplace
- No
- Lot features
- Conservation/green belt, In-Law Suite
- Water source
- Municipal water
- Structure type
- House
- Parking features
- Garage
- Tax annual amount
- 5,284.51
- Exterior features
- Brick
- Security features
- Smoke Detectors
- Community features
- Community Centre
- Foundation details
- Concrete
- Lot size dimensions
- 30.5 x 111.3 FT
- Bedrooms above grade
- 4
- Bedrooms below grade
- 1
- Property attached
- Yes
More in Newmarket




The trademarks REALTOR®, REALTORS®, and the REALTOR® logo are controlled by The Canadian Real Estate Association (CREA) and identify real estate professionals who are members of CREA. The trademarks MLS®, Multiple Listing Service® and the associated logos are owned by CREA and identify the quality of services provided by real estate professionals who are members of CREA. Listing data is provided by the REALTOR.ca Data Distribution Facility (DDF®) and is deemed reliable but is not guaranteed accurate by CREA.