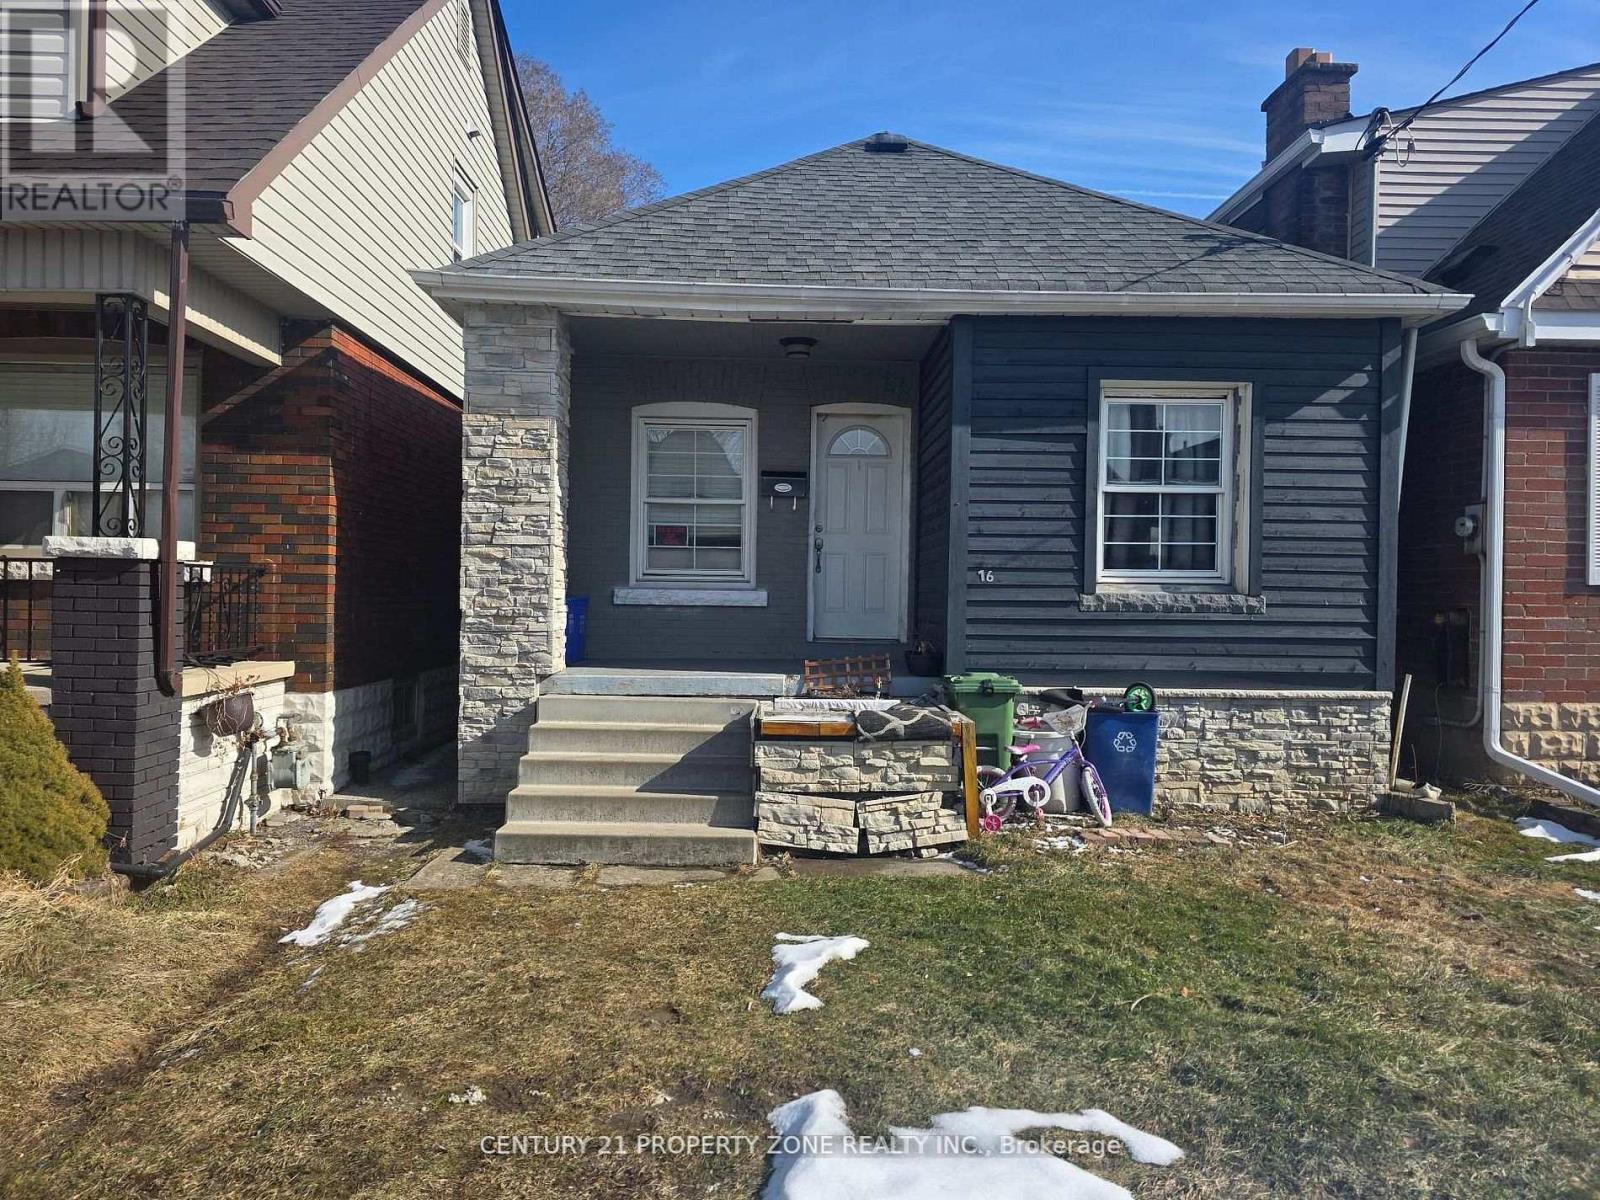
116 BARONS AVENUE N
Hamilton (Homeside), Ontario, L8H5A7
$415,000
Bedrooms
2
Bathrooms
2
Parking
0
About this property
Attention first-time home buyers and investors! This beautifully duplex offers a fantastic opportunity to build equity while enjoying the benefits of homeownership. Live in one unit and rent out the other to offset your mortgage, or add this strong cash-flowing property to your investment portfolio with an income potential of $3,000+ per month. the home features a duplex layout with a separate entrance, and a spacious backyard perfect for relaxing or entertaining. Ideally located in a welcoming neighborhood close to parks, transit, and everyday amenities, you'll enjoy walkable access to groceries, coffee shops, and a nearby gym. Additional updates and making this a move-in-ready opportunity with excellent income potential. (id:66779)
Rooms
| Living room | Main level | — |
| Kitchen | Main level | — |
| Bedroom | Main level | — |
| Bedroom | Main level | — |
| Great room | Basement | — |
| Bedroom | Basement | — |
| Laundry room | Basement | — |
Details
- Sewer
- Sanitary sewer
- Heating
- Forced air, Natural gas
- List aor
- Toronto
- Stories
- 1
- Basement
- Finished, Separate entrance, N/A, N/A
- Flooring
- Vinyl
- Appliances
- Water Heater
- Directions
- Main Street E
- Fireplace
- No
- Lot features
- Carpet Free
- Water source
- Municipal water
- Structure type
- House
- Parking features
- No Garage
- Tax annual amount
- 2,849.15
- Exterior features
- Stone
- Foundation details
- Block
- Lot size dimensions
- 25 x 92 FT
- Architectural style
- Bungalow
- Bedrooms above grade
- 2
- Bedrooms below grade
- 0
- Property attached
- No
More in Hamilton




The trademarks REALTOR®, REALTORS®, and the REALTOR® logo are controlled by The Canadian Real Estate Association (CREA) and identify real estate professionals who are members of CREA. The trademarks MLS®, Multiple Listing Service® and the associated logos are owned by CREA and identify the quality of services provided by real estate professionals who are members of CREA. Listing data is provided by the REALTOR.ca Data Distribution Facility (DDF®) and is deemed reliable but is not guaranteed accurate by CREA.