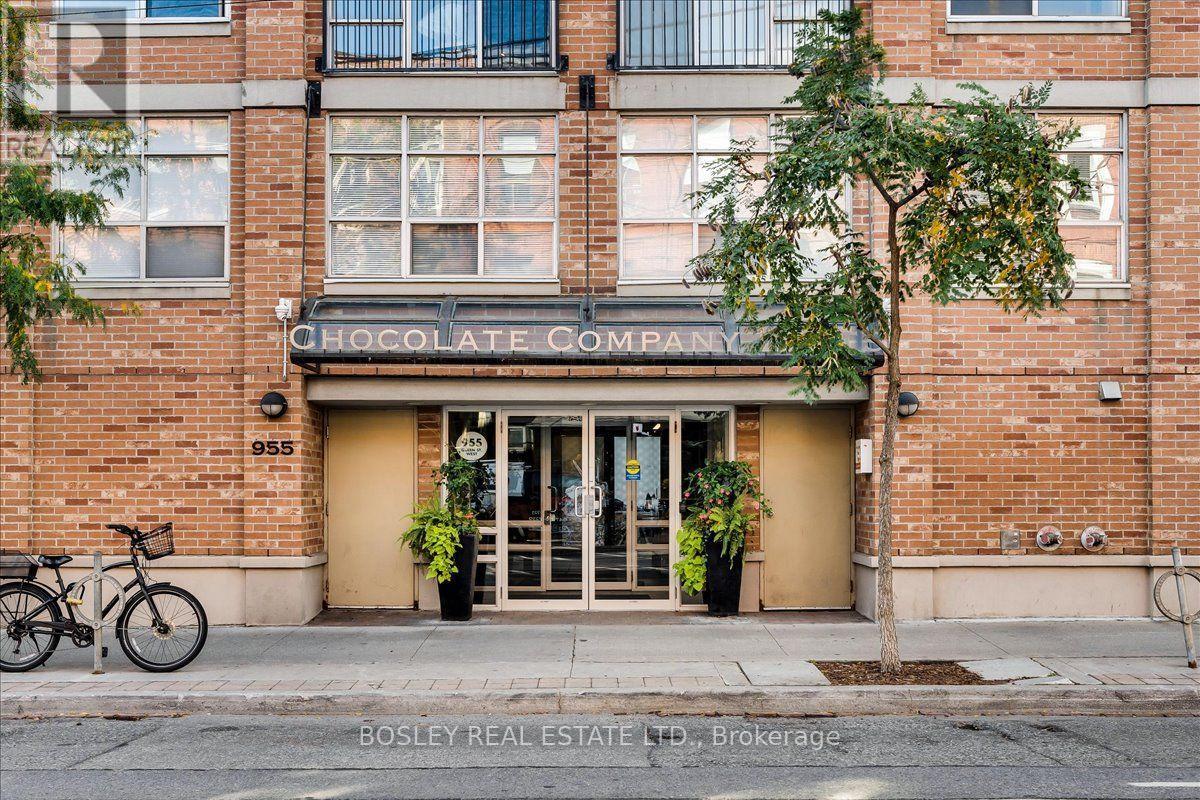
 1 / 25
116 - 955 QUEEN STREET W
Toronto (Niagara), Ontario, M6J3X5
$1,239,000
Bedrooms
1
Bathrooms
1
Parking
1
About this property
A truly rare Live/Work loft at the iconic Chocolate Factory Lofts. One of the building's coveted few residences with its own private entrance off Massey Street, this exceptional 1,089 sq ft ground-floor loft is unlike anything else. Soaring ceilings, exposed brick, original beams and ductwork deliver authentic industrial character, while the expansive open-concept layout offers incredible flexibility, including space for a second bedroom. A large primary bedroom, private terrace, parking and locker complete the package. Prime Trinity Bellwoods location, directly across from the park and Trinity Community Centre, with Queen West at your doorstep and Ossington, Dundas West and King West just minutes away. The city's best restaurants, cafés, boutiques and TTC are all right outside. For those who value character over cookie-cutter and space over sameness, this is a rare opportunity to own a truly iconic Toronto loft. (id:66779)
Open houses
- 2026-10-1014:00:00.00 – 16:00:00.00
- 2026-10-1114:00:00.00 – 16:00:00.00
Rooms
| Living room | Main level | — |
| Dining room | Main level | — |
| Kitchen | Main level | — |
| Den | Main level | — |
| Primary Bedroom | Main level | — |
Details
- Cooling
- Central air conditioning
- Heating
- Forced air, Natural gas
- List aor
- Toronto
- Basement
- None
- Flooring
- Laminate
- Appliances
- Washer, Refrigerator, Dishwasher, Stove, Dryer, Microwave, Hood Fan, Window Coverings
- Directions
- Queen St W and Shaw
- Fireplace
- No
- Lot features
- Carpet Free
- Structure type
- Apartment
- Association fee
- 1,134.42
- Association name
- Lighthouse Property Management Inc (416) 444-5476
- Parking features
- Garage, Underground
- Tax annual amount
- 5,033.56
- Building features
- Storage - Locker, Exercise Centre, Party Room, Security/Concierge
- Exterior features
- Brick
- Community features
- Pets Allowed With Restrictions
- Bedrooms above grade
- 1
- Property attached
- Yes
- Association fee includes
- Common Area Maintenance, Heat, Insurance, Parking
- Association fee frequency
- Monthly
More in Toronto




The trademarks REALTOR®, REALTORS®, and the REALTOR® logo are controlled by The Canadian Real Estate Association (CREA) and identify real estate professionals who are members of CREA. The trademarks MLS®, Multiple Listing Service® and the associated logos are owned by CREA and identify the quality of services provided by real estate professionals who are members of CREA. Listing data is provided by the REALTOR.ca Data Distribution Facility (DDF®) and is deemed reliable but is not guaranteed accurate by CREA.