 1 / 25
116 - 8228 BIRCHMOUNT ROAD
Markham (Unionville), Ontario, L3R1A6
Price on request
Bedrooms
2
Bathrooms
2
Parking
2
About this property
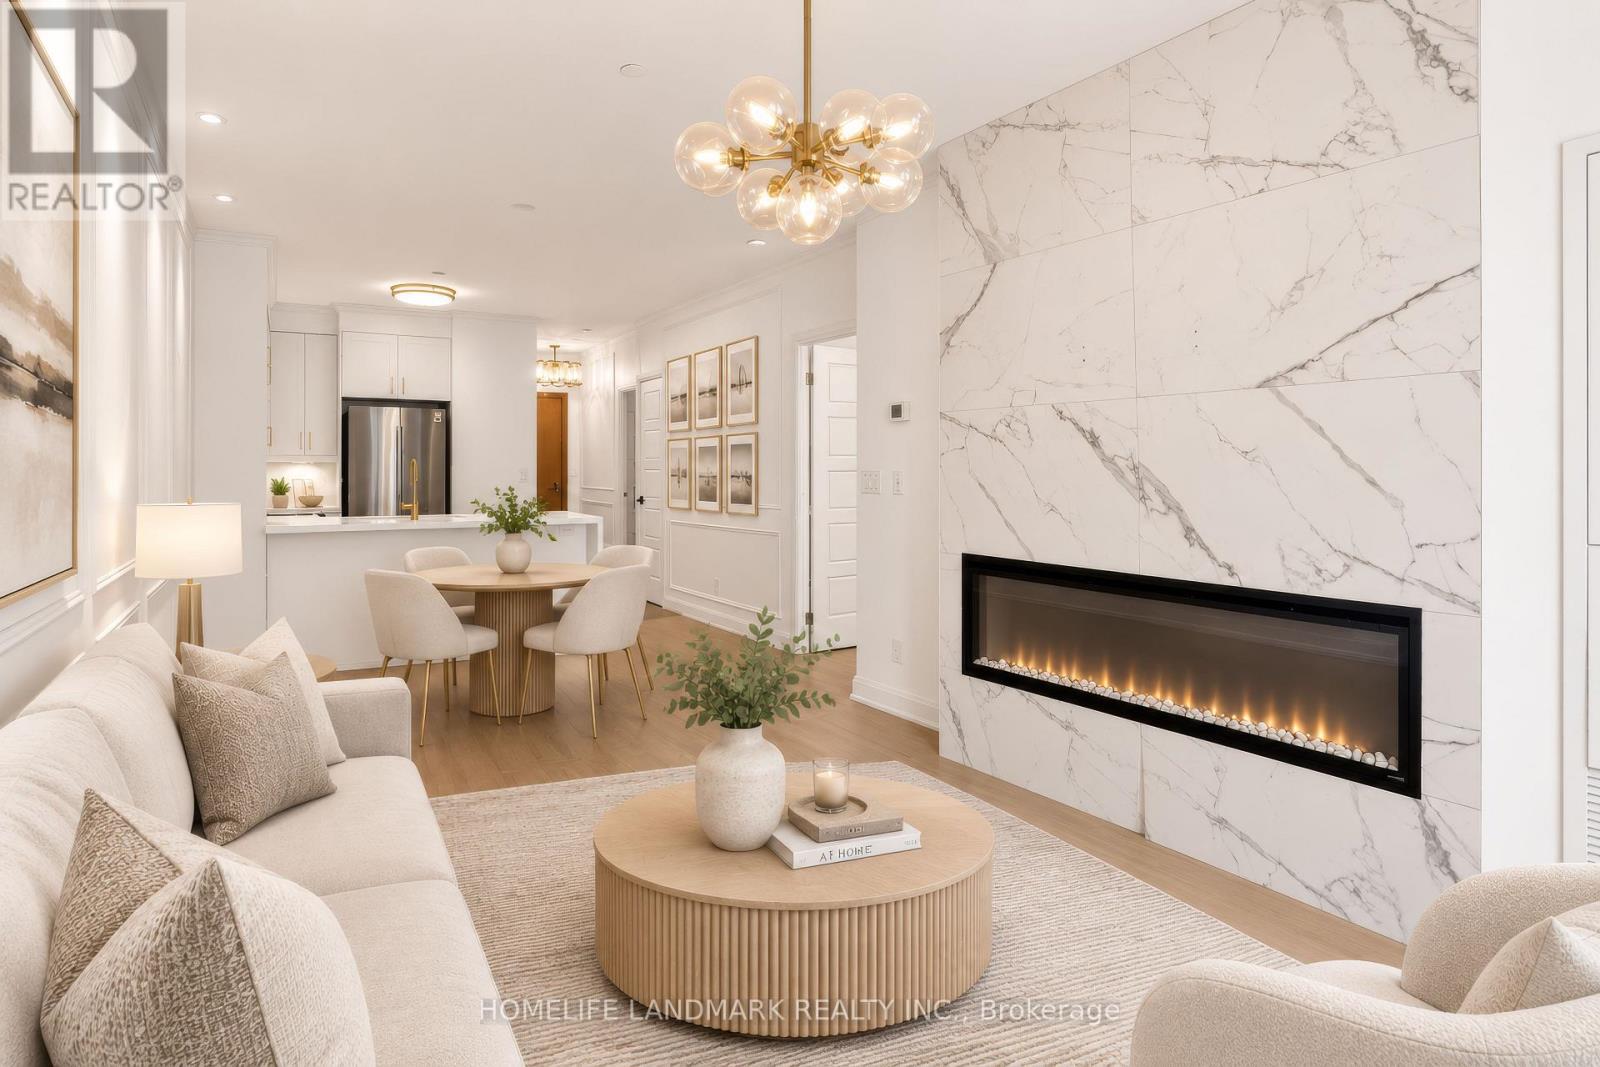
Experience exceptional condo living in the heart of Downtown Markham at Riverpark. This unique beautifully customized 1+Den, 2-bathroom suite offers approximately 750 sq. ft. of thoughtfully designed living space with premium upgrades rarely found in rental units. Featuring elegant wainscoting, engineered hardwood flooring, a stunning feature wall with an electric fireplace, and a functional open-concept layout, this one-of-a-kind home blends style and comfort. The upgraded kitchen showcases quartz countertops with a waterfall edge, matching quartz backsplash, stainless steel appliances, under-mount sink, and ample cabinetry. The spacious primary bedroom includes a large walk-in closet and a 4-piece ensuite, while the oversized den offers incredible flexibility as a second bedroom, home office, or guest space. Step outside to your expansive private gated terrace surrounded by mature greenery, creating a peaceful outdoor retreat with far more usable space and privacy than a typical balcony. Located on the first floor, enjoy the convenience of no elevator waits and direct rear access to Highway 7, making everyday living and moving furniture effortless. Comes complete with 2 underground tandem parking spaces. Residents enjoy outstanding amenities including a 24-hour concierge, indoor swimming pool, fitness centre, sauna, library/study room, games room with pool table, and party room. Unbeatable location in vibrant downtown Markham. Steps to Viva and YRT transit, Whole Foods, restaurants, cafés, LCBO, Cineplex VIP, boutique retail, parks, and everyday conveniences. Enjoy a short stroll to the charming shops, cafés, and dining along historic Unionville Main Street. Just minutes to Unionville GO Station for an easy commute to downtown Toronto, while York University Markham Campus and Highways 407 and 404 are all within close reach for effortless travel throughout the GTA. A rare opportunity to lease a truly upgraded condo in one of Markham's most desirable communities. (id:66779)
Rooms
| Kitchen | Flat | — |
| Living room | Flat | — |
| Primary Bedroom | Flat | — |
| Den | Flat | — |
| Dining room | Flat | — |
Details
- Cooling
- Central air conditioning
- Heating
- Forced air, Natural gas
- List aor
- Toronto
- Basement
- None
- Appliances
- Washer, Refrigerator, Dishwasher, Stove, Dryer, Window Coverings
- Directions
- Cross Streets: Birchmount Rd / Hwy 7. ** Directions: South on Birchmount Rd x Hwy 7.
- Fireplace
- Yes
- Lot features
- Carpet Free, In suite Laundry
- Pool features
- Indoor pool
- Structure type
- Apartment
- Association name
- Times Property Management
- Fireplaces total
- 1
- Parking features
- Garage, Underground
- Building features
- Exercise Centre, Party Room, Sauna, Fireplace(s), Security/Concierge, Visitor Parking
- Exterior features
- Concrete, Brick
- Community features
- Pets Allowed With Restrictions
- Bedrooms above grade
- 1
- Bedrooms below grade
- 1
- Property attached
- Yes
More in Markham

The trademarks REALTOR®, REALTORS®, and the REALTOR® logo are controlled by The Canadian Real Estate Association (CREA) and identify real estate professionals who are members of CREA. The trademarks MLS®, Multiple Listing Service® and the associated logos are owned by CREA and identify the quality of services provided by real estate professionals who are members of CREA. Listing data is provided by the REALTOR.ca Data Distribution Facility (DDF®) and is deemed reliable but is not guaranteed accurate by CREA.