 1 / 21
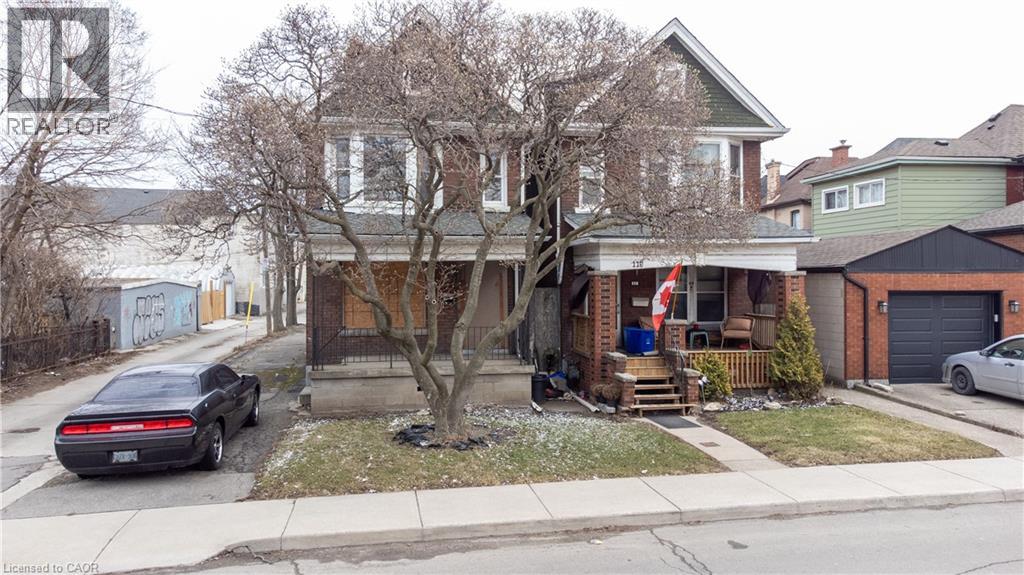
116-120 BARNESDALE Avenue N
Hamilton, Ontario, L8L6L7
$1,649,000
Bedrooms
0
Bathrooms
0
Living area
3,000 square feet
Parking
2
Year built
1912
Lot size
0 acres
About this property
A rare urban land opportunity with room to think big. 116–120 Barnsdale Ave N offers nearly one-third of an acre within Hamilton’s city limits, currently improved with two 2.5 storey homes on one expansive parcel. Buy and hold for future potential, renovate and explore conversion of the existing buildings, investigate a possible severance, or reimagine the entire property as a new multi-residential development. The possibilities make this a compelling opportunity for builders, developers and long-term investors. The location adds to the promise. Enjoy convenient access to schools, parks, shopping, local transit and Hamilton Stadium, all within an established neighbourhood experiencing continued investment and renewal. The property is also close to the planned Hamilton LRT corridor, one of the city’s most significant transit investments: a proposed 14-kilometre, 17-stop line connecting McMaster University to Eastgate Square through Hamilton’s lower city, with links to HSR and GO Transit. Substantial land parcels of this size are increasingly difficult to find within the urban boundary. Whether your vision is to enhance what is already here, create additional residential opportunities, assemble a long-term landholding, or pursue a complete redevelopment designed to maximize the site, 116–120 Barnsdale presents an exciting foundation for what comes next. Seller is registered Real Estate Broker. (id:66779)
Rooms
| Living room | Main level | 10'0'' x 8'0'' |
Details
- Sewer
- Municipal sewage system
- Cooling
- None
- Heating
- Forced air, Natural gas
- List aor
- Cornerstone
- Stories
- 2.5
- Basement
- Unfinished, Full
- Year built
- 1,912
- Directions
- Barnesdale Ave. N. just South of Barton St. E.
- Fireplace
- No
- Water source
- Municipal water
- Structure type
- House
- Tax annual amount
- 5,356.89
- Exterior features
- Brick
- Community features
- Community Centre
- Foundation details
- Stone
- Lot size dimensions
- 0.283
- Zoning description
- R1a
- Architectural style
- Other
- Bedrooms above grade
- 0
- Bedrooms below grade
- 0
- Property attached
- No
- Above grade finished area
- 3,000
More in Hamilton

The trademarks REALTOR®, REALTORS®, and the REALTOR® logo are controlled by The Canadian Real Estate Association (CREA) and identify real estate professionals who are members of CREA. The trademarks MLS®, Multiple Listing Service® and the associated logos are owned by CREA and identify the quality of services provided by real estate professionals who are members of CREA. Listing data is provided by the REALTOR.ca Data Distribution Facility (DDF®) and is deemed reliable but is not guaranteed accurate by CREA.