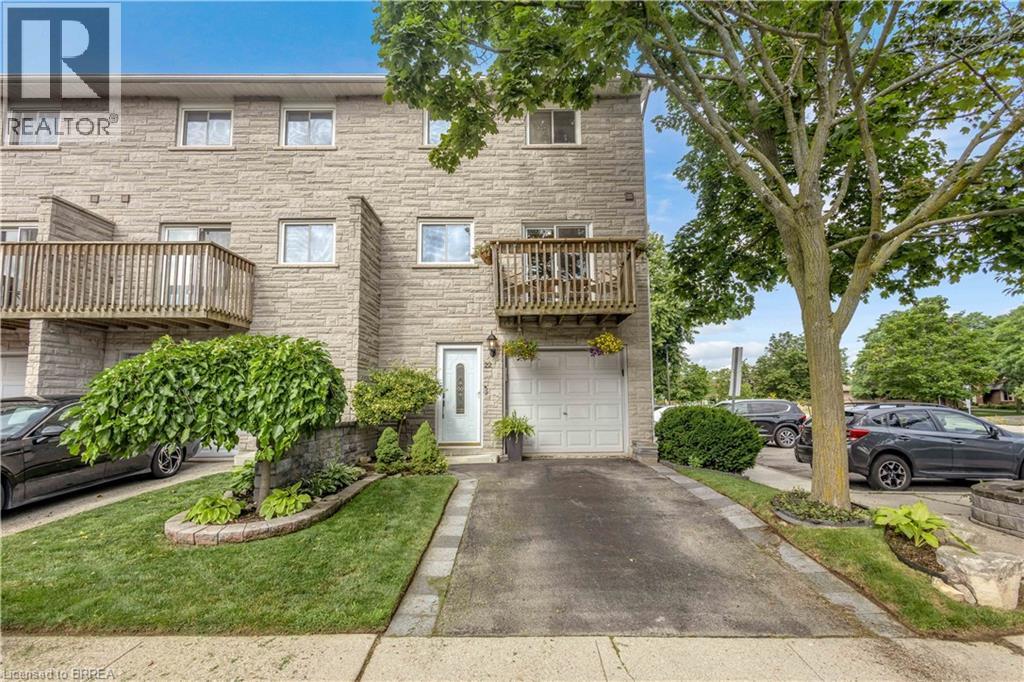
 1 / 25
1155 PARAMOUNT Drive Unit# 22
Stoney Creek, Ontario, L8J2N4
$585,000
Bedrooms
3
Bathrooms
2
Living area
1,708 square feet
Parking
2
Year built
1987
About this property
Welcome to this exceptional end-unit townhome in the highly sought-after Heritage Green community. Offering over 1,700 sq. ft. of beautifully finished living space, this impressive home features 3 spacious bedrooms, 2 bathrooms, and a thoughtfully designed layout. The bright, open-concept main floor offers a spacious living room, formal dining area, and a custom chef's kitchen with granite countertops, a large island, Café Series refrigerator, GE double-wall oven with six-burner gas cooktop, Bosch dishwasher, LG microwave, pantry, pot and pan drawers, spice drawers, and a dedicated recycling station. Step onto the private balcony—perfect for your morning coffee or summer BBQs. Upstairs you'll find three generous bedrooms with ample closet space. The versatile lower level is ideal as a family room, home office, or guest space, featuring a cozy gas fireplace and walkout to the fully fenced backyard with a new aggregate patio and decorative glow stones (2024). Additional features include main floor laundry with LG stackable washer and dryer, OVO central vacuum, new garage door, owned hot water heater, energy-efficient furnace, and an Atmos heat pump (2023). Condo fees include exterior maintenance, snow removal, and water for truly low-maintenance living. Backing onto green space, this home offers privacy while being close to excellent schools, parks, waterfalls, King's Forest Golf Club, shopping, restaurants, entertainment, and quick access to the Red Hill Valley Parkway and the LINC. A perfect blend of luxury, convenience, and carefree living—this is one you won't want to miss! (id:66779)
Rooms
| Bedroom | Third level | 9'9'' x 8'11'' |
| Bedroom | Third level | 14'7'' x 7'11'' |
| 4pc Bathroom | Third level | 6'10'' x 7'11'' |
| Primary Bedroom | Third level | 10'0'' x 17'2'' |
| Kitchen | Second level | 9'1'' x 17'3'' |
| Dining room | Second level | 10'9'' x 13'8'' |
| Living room | Second level | 11'4'' x 17'2'' |
| 2pc Bathroom | Main level | 5'9'' x 3'1'' |
| Family room | Main level | 11'11'' x 13'4'' |
Details
- Sewer
- Municipal sewage system
- Cooling
- Central air conditioning
- Heating
- Forced air, Natural gas
- List aor
- Brantford
- Stories
- 3
- Basement
- None
- Year built
- 1,987
- Appliances
- Washer, Refrigerator, Central Vacuum, Dishwasher, Stove, Dryer, Microwave, Window Coverings
- Directions
- Mud Street W to Paramount Drive
- Fireplace
- Yes
- Lot features
- Balcony, Paved driveway
- Water source
- Municipal water
- Structure type
- Row / Townhouse
- Association fee
- 436.02
- Fireplaces total
- 1
- Parking features
- Attached Garage
- Tax annual amount
- 3,458.3
- Exterior features
- Brick
- Community features
- Community Centre
- Foundation details
- Poured Concrete
- Zoning description
- RM3
- Bedrooms above grade
- 3
- Bedrooms below grade
- 0
- Property attached
- Yes
- Above grade finished area
- 1,708
- Association fee includes
- Landscaping, Water, Insurance, Parking
- Association fee frequency
- Monthly
More in Stoney Creek

The trademarks REALTOR®, REALTORS®, and the REALTOR® logo are controlled by The Canadian Real Estate Association (CREA) and identify real estate professionals who are members of CREA. The trademarks MLS®, Multiple Listing Service® and the associated logos are owned by CREA and identify the quality of services provided by real estate professionals who are members of CREA. Listing data is provided by the REALTOR.ca Data Distribution Facility (DDF®) and is deemed reliable but is not guaranteed accurate by CREA.