 1 / 25
1153 OGDEN AVENUE
Mississauga (Lakeview), Ontario, L5E2G8
$1,449,000
Bedrooms
7
Bathrooms
6
Parking
6
About this property
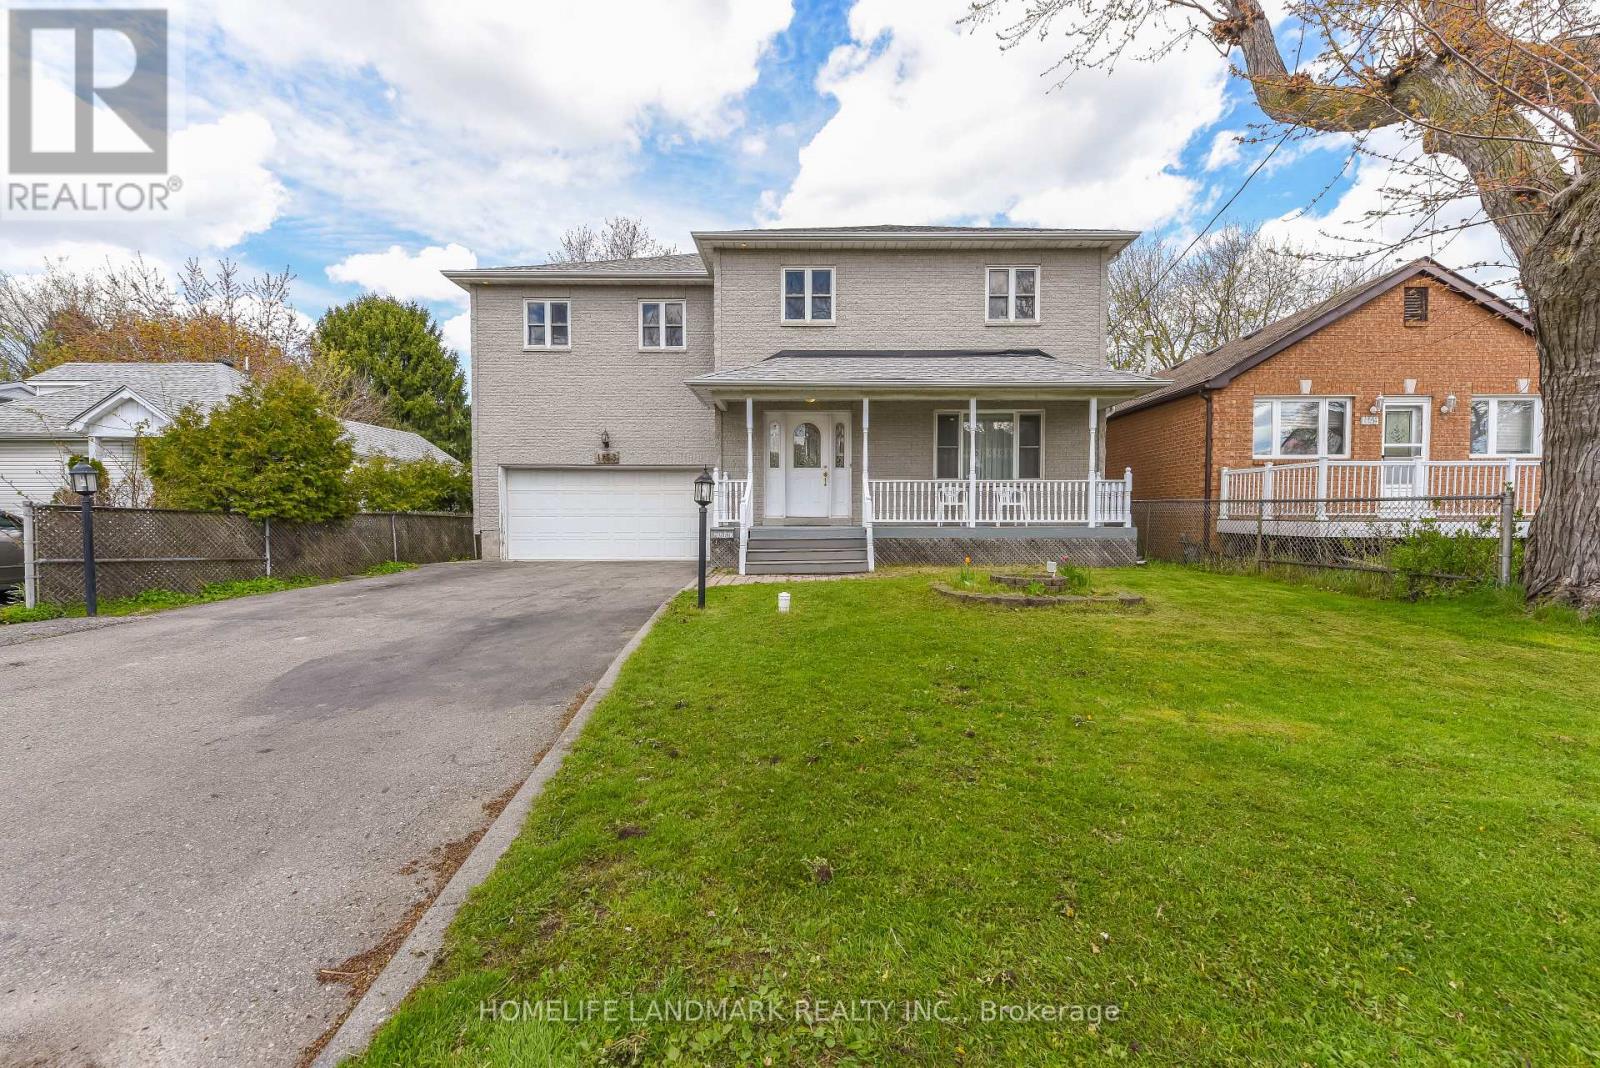
Fantastic Detached 5 Bedrooms, 6 Washrooms all solid stone house In The vibrant Lakeview village. Main floor has formal living, ding and family room, Walkout from the family room to the huge Beautiful maintenance free 20X10 composite Deck At Backyard perfect for entertaining. Upstairs has 5 Spacious bedrooms with 4 washrooms, primary bedroom with jacuzzi bathtub . Separate Entrance To The basement apartment Through Garage .15 minute drive to downtown Toronto, walk minutes to lake Ontario. Surrounded by custom builds , This home is conveniently located near top schools (Cawthra Park Arts, Allan Martin IBT, Toronto French), Lakefront Promenade, Waterfront Trails, Boardwalks, shopping centers, parks, easy access to amenities, highways, and close proximity to 2 GO Stations, Close To All Amenities, School, Golf Course, Library, Transit At The Door Step . Don't miss your future dream home! (id:66779)
Rooms
| Living room | Main level | — |
| Bedroom 5 | Second level | — |
| Bathroom | Second level | — |
| Living room | Basement | — |
| Kitchen | Basement | — |
| Dining room | Main level | — |
| Bedroom | Basement | — |
| Bedroom | Basement | — |
| Exercise room | Ground level | — |
| Family room | Main level | — |
| Office | Main level | — |
| Kitchen | Main level | — |
| Eating area | Main level | — |
| Primary Bedroom | Second level | — |
| Bedroom 2 | Second level | — |
| Bedroom 3 | Second level | — |
| Bedroom 4 | Second level | — |
Details
- Sewer
- Sanitary sewer
- Cooling
- Central air conditioning
- Fencing
- Fenced yard
- Heating
- Forced air, Electric
- List aor
- Toronto
- Stories
- 2
- Basement
- Apartment in basement, N/A
- Flooring
- Laminate, Ceramic, Vinyl
- Appliances
- Washer, Central Vacuum, Dishwasher, Oven, Dryer, Microwave, Cooktop, Oven - Built-In, Window Coverings, Garage door opener, Garage door opener remote(s), Two Refrigerators
- Directions
- Lakeshore/Ogden
- Fireplace
- Yes
- Lot features
- Carpet Free, In-Law Suite
- Water source
- Municipal water
- Structure type
- House
- Parking features
- Attached Garage, Garage
- Tax annual amount
- 8,074
- Exterior features
- Stone
- Foundation details
- Block
- Lot size dimensions
- 50 x 110 FT
- Bedrooms above grade
- 5
- Bedrooms below grade
- 2
- Property attached
- No
More in Mississauga




The trademarks REALTOR®, REALTORS®, and the REALTOR® logo are controlled by The Canadian Real Estate Association (CREA) and identify real estate professionals who are members of CREA. The trademarks MLS®, Multiple Listing Service® and the associated logos are owned by CREA and identify the quality of services provided by real estate professionals who are members of CREA. Listing data is provided by the REALTOR.ca Data Distribution Facility (DDF®) and is deemed reliable but is not guaranteed accurate by CREA.