 1 / 25
11525 5TH LINE NASSAGAWEYA
Milton (NA Rural Nassagaweya), Ontario, L0P1B0
$3,797,000
Bedrooms
5
Bathrooms
4
Parking
3
About this property
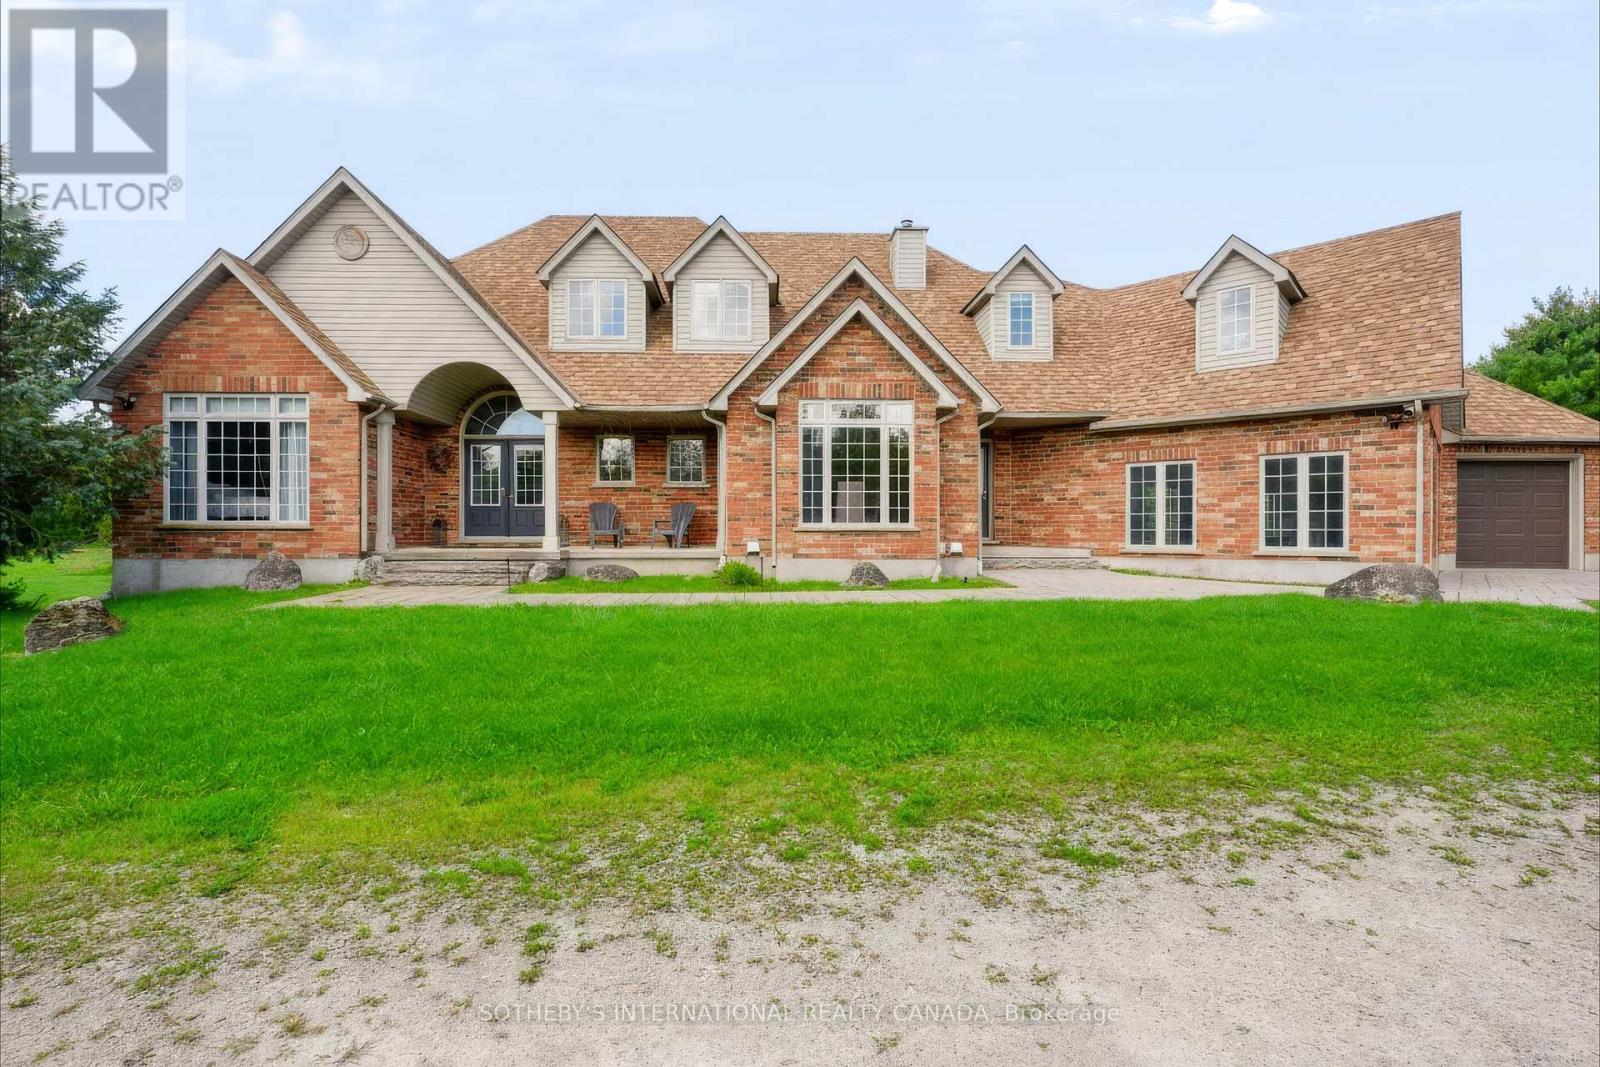
This stunning 5-bed, 4-bath country estate sits on a private Nassagaweya holding with the best of both worlds: a secluded family home and productive agricultural land. A long tree-lined drive leads through lush, wooded grounds to the brick two-storey, set among fields, bush, pond, and stream, with an inground pool and barn completing the picture.Inside, the main floor offers living and dining rooms, a kitchen with breakfast area, and two bedrooms. Upstairs, the primary suite is a private retreat with a 5-piece ensuite. The finished walk-out lower level adds family and recreation space that opens to the grounds - ideal after a day outside.Zoned agricultural, the property supports farming and country living in equal measure: open fields suited to hay or crops, wooded acreage and watercourses for privacy and recreation, plus a barn for equipment, storage, or livestock. Minutes to Acton, Georgetown, and the 401 - a working rural estate with an easy commute. (id:66779)
Rooms
| Living room | Main level | — |
| Bedroom | Lower level | — |
| Dining room | Main level | — |
| Kitchen | Main level | — |
| Eating area | Main level | — |
| Bedroom | Main level | — |
| Bedroom | Main level | — |
| Primary Bedroom | Second level | — |
| Family room | Lower level | — |
| Recreational, Games room | Lower level | — |
| Sitting room | Lower level | — |
Details
- Sewer
- Septic System
- Cooling
- Central air conditioning
- Heating
- Forced air, Propane
- List aor
- Toronto
- Stories
- 2
- Basement
- Finished, Walk out, N/A
- Appliances
- Washer, Refrigerator, Dishwasher, Stove, Dryer, Microwave
- Directions
- Cross Streets: Hwy 25 Towards Acton. ** Directions: 5th Line/15th Side Rd.
- Fireplace
- Yes
- Lot features
- Wooded area, Conservation/green belt, Lane
- Pool features
- Inground pool
- Structure type
- House
- Parking features
- Attached Garage, Garage
- Tax annual amount
- 17,775
- Exterior features
- Brick
- Security features
- Alarm system
- Foundation details
- Poured Concrete
- Lot size dimensions
- 1086.6 x 2204.5 FT
- Zoning description
- Agricultural
- Bedrooms above grade
- 5
- Property attached
- No
More in Milton

The trademarks REALTOR®, REALTORS®, and the REALTOR® logo are controlled by The Canadian Real Estate Association (CREA) and identify real estate professionals who are members of CREA. The trademarks MLS®, Multiple Listing Service® and the associated logos are owned by CREA and identify the quality of services provided by real estate professionals who are members of CREA. Listing data is provided by the REALTOR.ca Data Distribution Facility (DDF®) and is deemed reliable but is not guaranteed accurate by CREA.