 1 / 25
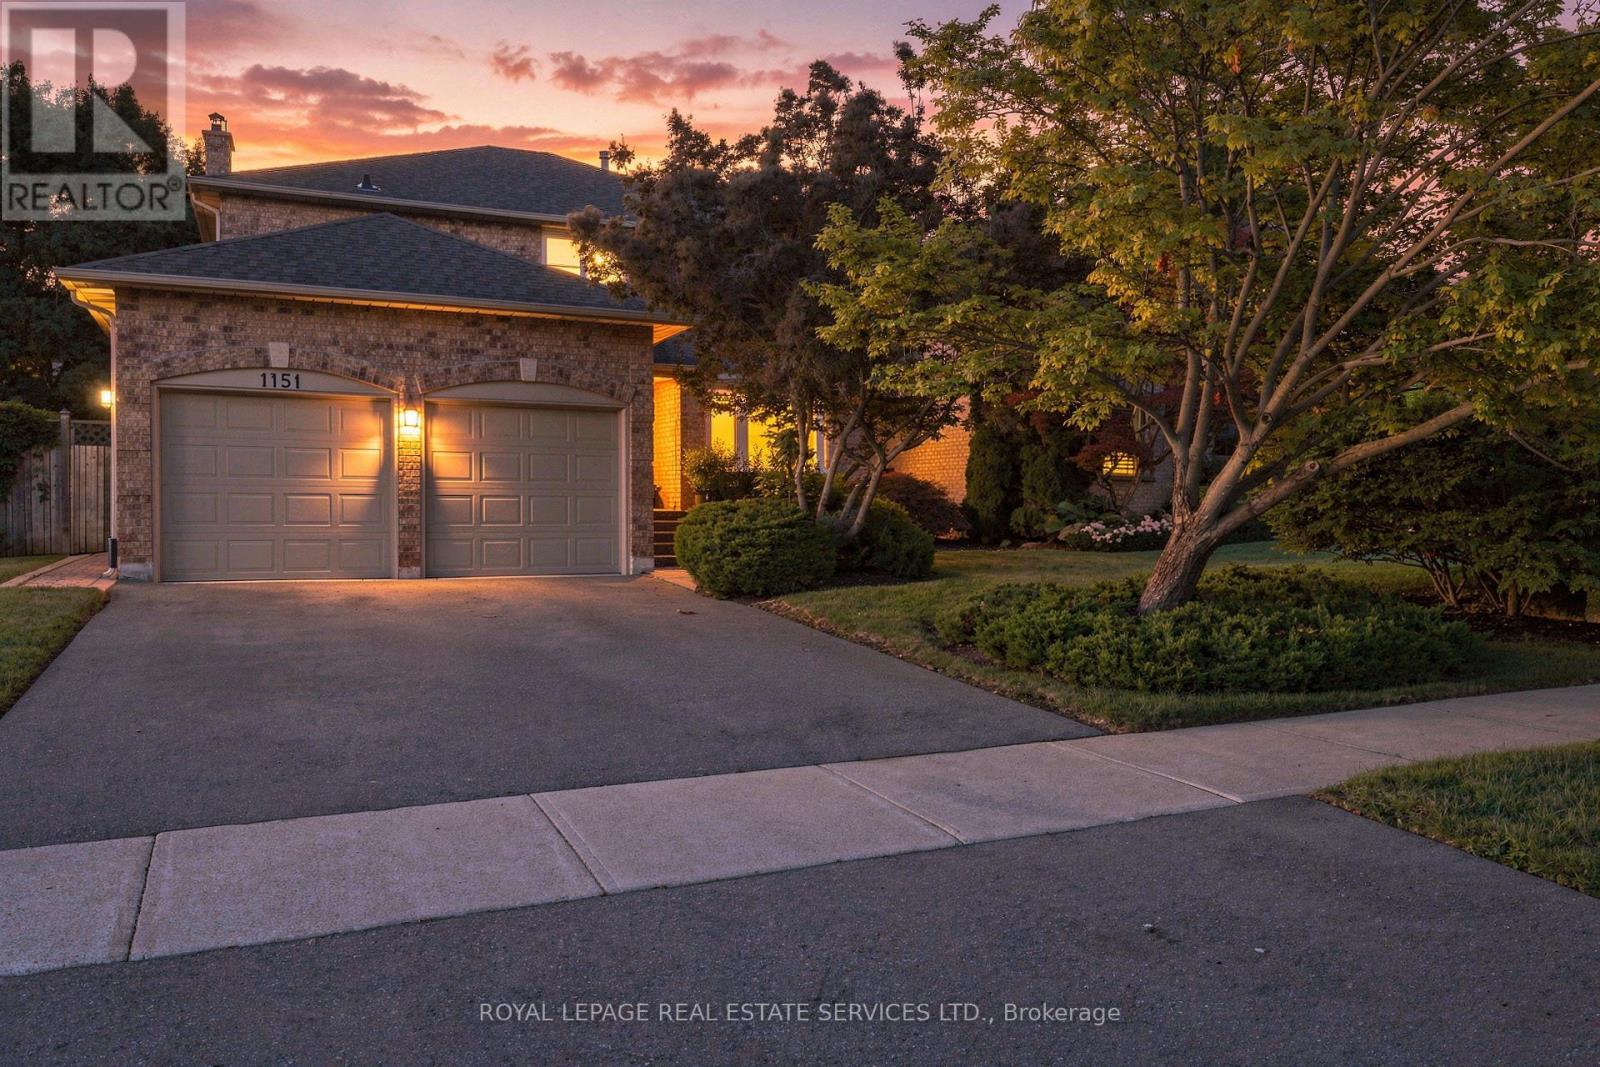
1151 FOREST TRAIL PLACE
Oakville (GA Glen Abbey), Ontario, L6M3H7
Price on request
Bedrooms
6
Bathrooms
4
Parking
4
About this property
Welcome home to this immaculate executive home in Oakville's prestigious Glen Abbey community. Nestled on a quiet court, this beautifully maintained home offers a landscaped, private yard with a fully fenced in-ground pool and plenty of space for comfortable entertaining. The bright main floor features hardwood floors, a living room with a bay window, a formal dining room & family room with a cozy gas fireplace. The spacious kitchen is ideal for gathering with granite counters, pot lights & backsplash, plus a bright breakfast area with walkout to the patio & private yard. The generous primary bedroom offers a 4-pc ensuite featuring a jetted tub and walk-in closet. Three additional spacious bedrooms with overhead lighting & 4-pc main bath provide plenty of room for a growing family. The finished basement adds wonderful flexible living space, with a huge recreation area, built-in wet bar, 4-pc bath & two additional rooms ideal for bedrooms, guests, a home office, a gym, or a playroom. Set in a family-friendly Glen Abbey court location with access to the ravine trails and park at the bottom of the street and just Set in a family-friendly Glen Abbey court location with access to the ravine trails and the park at the bottom of the street, just minutes to the 403/QEW & GO Train, and within walking distance of parks, trails & schools. A wonderful place to settle in, relax & enjoy all that Glen Abbey has to offer! Minutes to the 403/QEW & GO Train, and within walking distance of parks, trails & highly ranked schools and of course the renowned monastery bakery. A wonderful place to settle in, relax & enjoy all that Glen Abbey has to offer! (id:66779)
Rooms
| Living room | Ground level | — |
| Bedroom | Basement | — |
| Dining room | Ground level | — |
| Office | Basement | — |
| Kitchen | Ground level | — |
| Eating area | Ground level | — |
| Family room | Ground level | — |
| Primary Bedroom | Second level | — |
| Bedroom 2 | Second level | — |
| Bedroom 3 | Second level | — |
| Bedroom 4 | Second level | — |
| Recreational, Games room | Basement | — |
Details
- Sewer
- Sanitary sewer
- Cooling
- Central air conditioning
- Fencing
- Fenced yard
- Heating
- Forced air, Natural gas
- List aor
- Toronto
- Stories
- 2
- Basement
- Finished, Full
- Flooring
- Tile, Hardwood
- Appliances
- Washer, Refrigerator, Dishwasher, Range, Oven, Dryer, Cooktop, Oven - Built-In, Window Coverings, Garage door opener remote(s)
- Directions
- Notthinghill / Forest Trail Pl
- Fireplace
- Yes
- Lot features
- Level lot, Wooded area, Level
- Water source
- Municipal water
- Pool features
- Inground pool
- Structure type
- House
- Fireplaces total
- 1
- Parking features
- Attached Garage, Garage
- Building features
- Fireplace(s)
- Exterior features
- Brick
- Foundation details
- Concrete
- Lot size dimensions
- 52.9 x 135.8 FT
- Bedrooms above grade
- 4
- Bedrooms below grade
- 2
- Property attached
- No
More in Oakville

The trademarks REALTOR®, REALTORS®, and the REALTOR® logo are controlled by The Canadian Real Estate Association (CREA) and identify real estate professionals who are members of CREA. The trademarks MLS®, Multiple Listing Service® and the associated logos are owned by CREA and identify the quality of services provided by real estate professionals who are members of CREA. Listing data is provided by the REALTOR.ca Data Distribution Facility (DDF®) and is deemed reliable but is not guaranteed accurate by CREA.