 1 / 25
115 WILFRED MURISON AVENUE
Markham (Berczy), Ontario, L6C0S9
$1,388,800
Bedrooms
4
Bathrooms
3
Parking
3
About this property
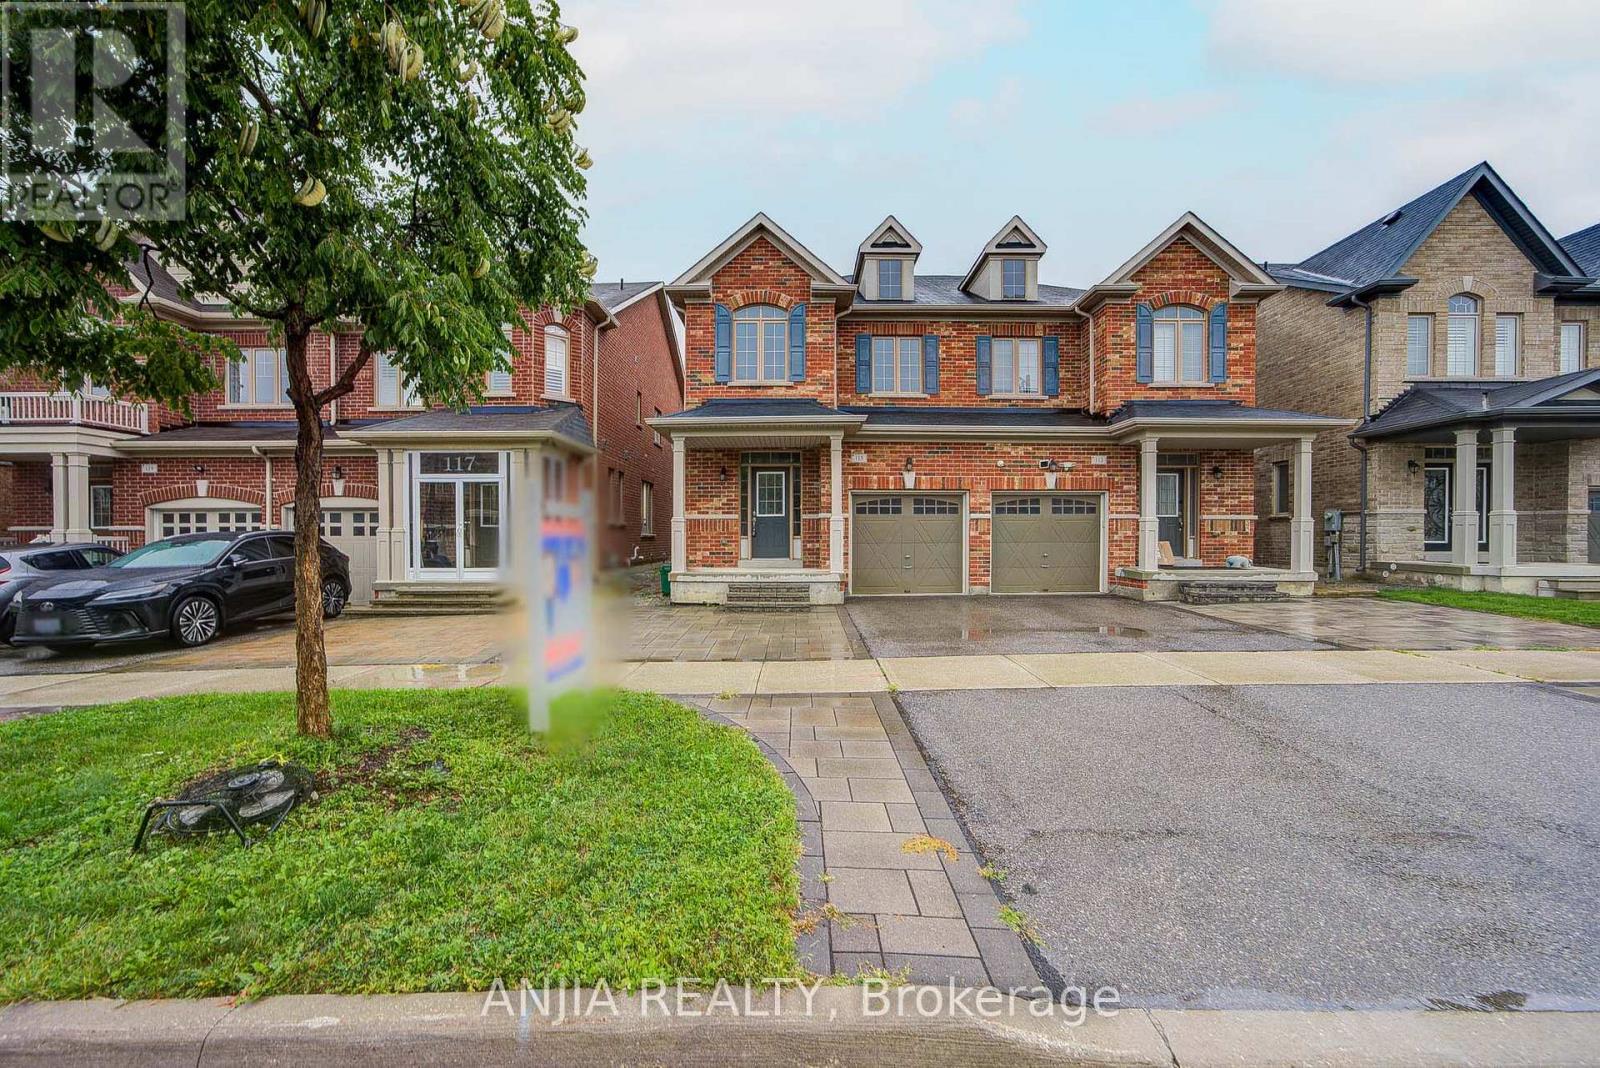
Welcome to this beautifully upgraded 4-bedroom semi-detached home, ideally situated in one of Markham's most sought-after school communities. Set on an impressive 106+ ft. deep lot, this exceptional residence combines refined finishes, generous living spaces, and a private backyard retreat-perfectly suited for entertaining and comfortable family living. From the moment you step inside, hardwood flooring, elegant finishes, and an inviting sense of space create a warm and sophisticated ambiance. The spacious open-concept great room is beautifully anchored by a fireplace, providing an inviting focal point for everyday family living and entertaining. The upgraded kitchen features elegant cabinetry and granite countertop, complemented by a bright breakfast area with direct access to the deck and expansive, fully fenced backyard. The seamless indoor-outdoor connection creates an ideal setting for summer gatherings, dining, and relaxed family enjoyment. The expansive fully fenced backyard offer exceptional privacy and outdoor space. Whether hosting friends and family, or creating a play area for children, this private backyard oasis provides endless possibilities. The spacious primary suite is a true private retreat, featuring a dramatic 10-ft tray ceiling with chandelier, generous his-and-hers closets. A beautifully maintained 4-piece main bathroom provides additional comfort and convenience for family and guests. Ideally located within minutes' walking distance of Beckett Farm Public School and Pierre Elliott Trudeau High School, with Unionville College also nearby. Enjoy easy access to parks, trails, VIVA transit, Centennial GO Station, Hwy 404 and 407, Markville Mall, First Markham Place, supermarkets, restaurants, and an extensive selection of everyday amenities. An exceptional opportunity in one of Markham's most desirable communities-truly a home not to be missed. (id:66779)
Rooms
| Living room | Main level | — |
| Kitchen | Main level | — |
| Eating area | Main level | — |
| Dining room | Main level | — |
| Primary Bedroom | Second level | — |
| Bedroom 2 | Second level | — |
| Bedroom 3 | Second level | — |
| Bedroom 4 | Second level | — |
Details
- Sewer
- Sanitary sewer
- Cooling
- Central air conditioning
- Heating
- Forced air, Natural gas
- List aor
- Toronto
- Stories
- 2
- Basement
- Unfinished, N/A
- Flooring
- Hardwood, Ceramic
- Appliances
- Washer, Refrigerator, Dishwasher, Stove, Dryer, Window Coverings
- Directions
- 16th Ave & Kennedy Rd
- Fireplace
- Yes
- Water source
- Municipal water
- Structure type
- House
- Parking features
- Garage
- Tax annual amount
- 5,745.13
- Exterior features
- Brick
- Foundation details
- Unknown
- Lot size dimensions
- 24.6 x 106.6 FT
- Bedrooms above grade
- 4
- Property attached
- Yes
More in Markham

The trademarks REALTOR®, REALTORS®, and the REALTOR® logo are controlled by The Canadian Real Estate Association (CREA) and identify real estate professionals who are members of CREA. The trademarks MLS®, Multiple Listing Service® and the associated logos are owned by CREA and identify the quality of services provided by real estate professionals who are members of CREA. Listing data is provided by the REALTOR.ca Data Distribution Facility (DDF®) and is deemed reliable but is not guaranteed accurate by CREA.