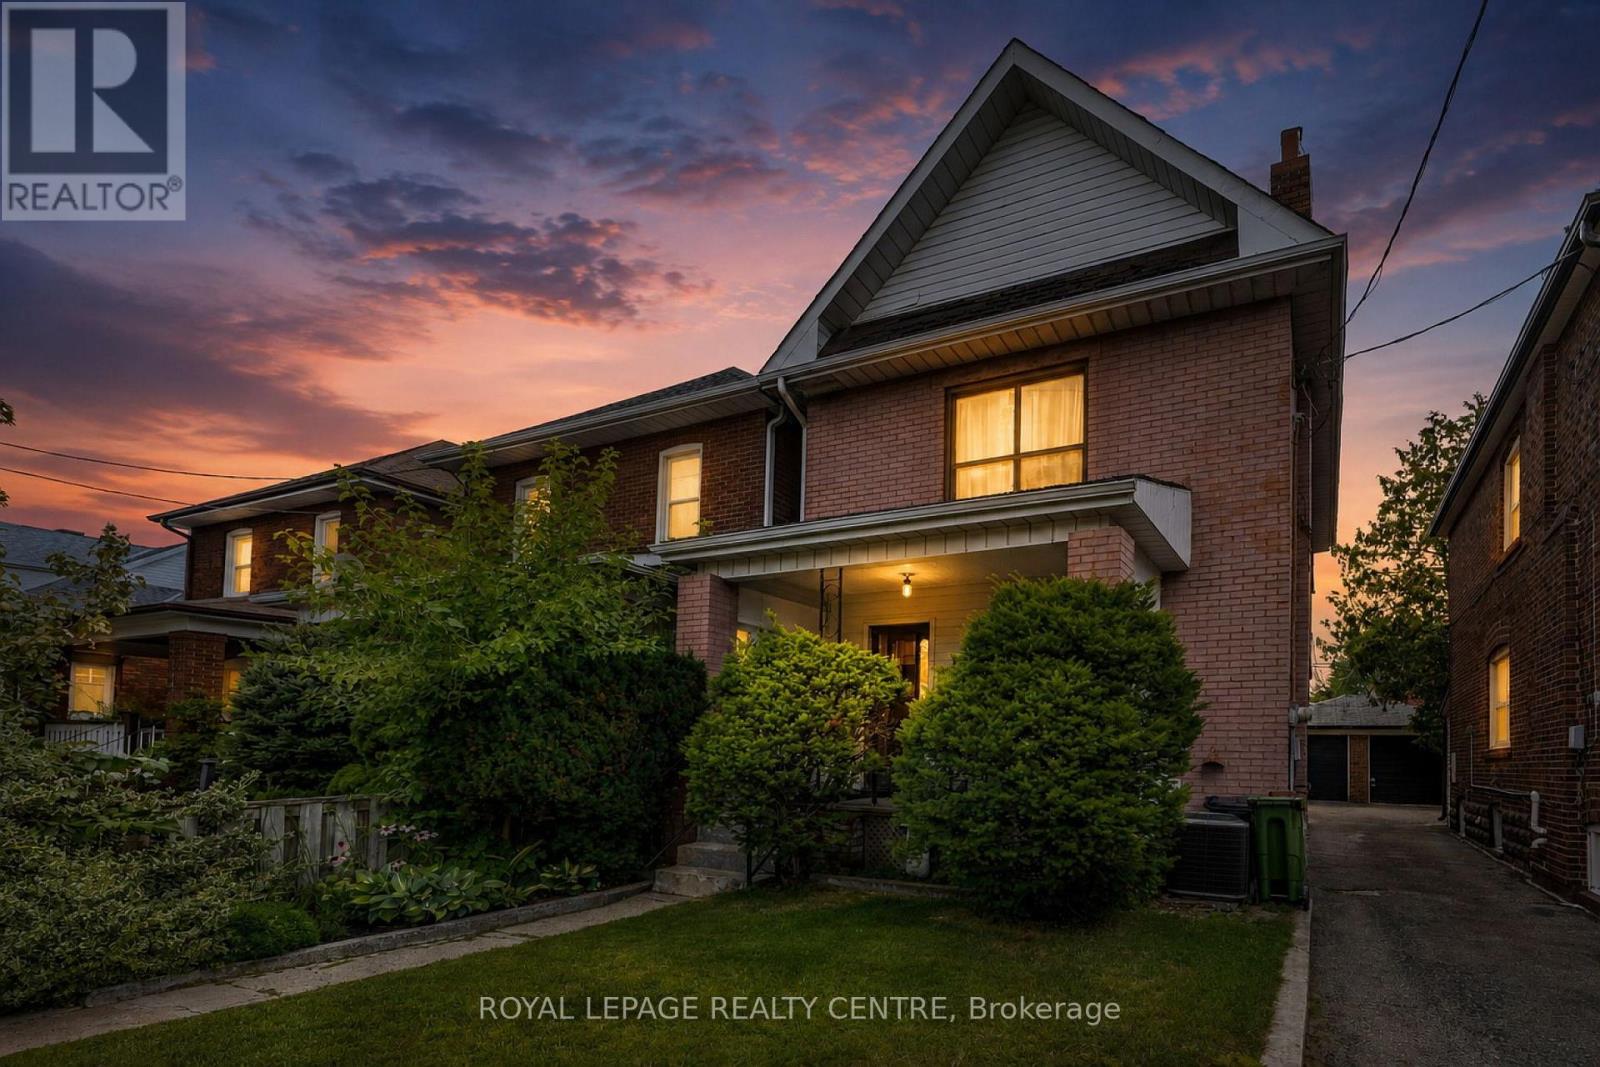
 1 / 25
115 PRISCILLA AVENUE
Toronto (Runnymede-Bloor West Village), Ontario, M6S3W4
$1,200,000
Bedrooms
4
Bathrooms
2
Parking
1
About this property
**NEW PHOTOS & VIRTUAL TOUR** Excellent Opportunity In The Heart Of Coveted Bloor West Village! This Currently Loved Classic 2-Storey Brick Character Home Features 4 Bedrooms And 2 Bathrooms, Offering The Ultimate Canvas To Renovate And Design Your Forever Dream Home. Nestled In One Of Toronto's Most Family-Friendly Communities. Enjoy Unparalleled Walkability-Just Steps To Top-Rated Schools, Jane & Runnymede Subway Stations, And The Lush Trails Of High Park. Immerse Yourself In The Vibrant Village Lifestyle With Its Famous European Bakeries, Shops, Cozy Cafes, And Incredible Local Restaurants Right At Your Doorstep. A Rare Find With Endless Potential. (id:66779)
Open houses
- 2026-08-1514:00:00.00 – 16:00:00.00
Rooms
| Workshop | Basement | — |
| Furnace | Basement | — |
| Bedroom 4 | Second level | — |
| Dining room | Main level | — |
| Primary Bedroom | Second level | — |
| Bedroom 2 | Second level | — |
| Living room | Main level | — |
| Recreational, Games room | Basement | — |
| Bedroom 3 | Second level | — |
| Kitchen | Main level | — |
Details
- Sewer
- Sanitary sewer
- Cooling
- Central air conditioning
- Heating
- Forced air, Natural gas
- List aor
- Toronto
- Stories
- 2
- Basement
- Partially finished, Full
- Flooring
- Hardwood
- Appliances
- Washer, Refrigerator, Gas stove(s), Freezer, Water Heater
- Directions
- Cross Streets: JANE AND ST JOHN'S. ** Directions: BLOOR WEST VILLAGE.
- Fireplace
- No
- Water source
- Municipal water
- Structure type
- House
- Parking features
- Detached Garage, Garage
- Tax annual amount
- 6,384.02
- Exterior features
- Brick
- Community features
- Community Centre
- Foundation details
- Unknown
- Lot size dimensions
- 25 x 100 FT
- Zoning description
- RM (f12;u2;d0.8*252)
- Bedrooms above grade
- 4
- Property attached
- No
More in Toronto




The trademarks REALTOR®, REALTORS®, and the REALTOR® logo are controlled by The Canadian Real Estate Association (CREA) and identify real estate professionals who are members of CREA. The trademarks MLS®, Multiple Listing Service® and the associated logos are owned by CREA and identify the quality of services provided by real estate professionals who are members of CREA. Listing data is provided by the REALTOR.ca Data Distribution Facility (DDF®) and is deemed reliable but is not guaranteed accurate by CREA.