 1 / 25
115 PARKSIDE DRIVE
Toronto (High Park-Swansea), Ontario, M6R2Y8
$2,499,000
Bedrooms
4
Bathrooms
5
Parking
12
About this property
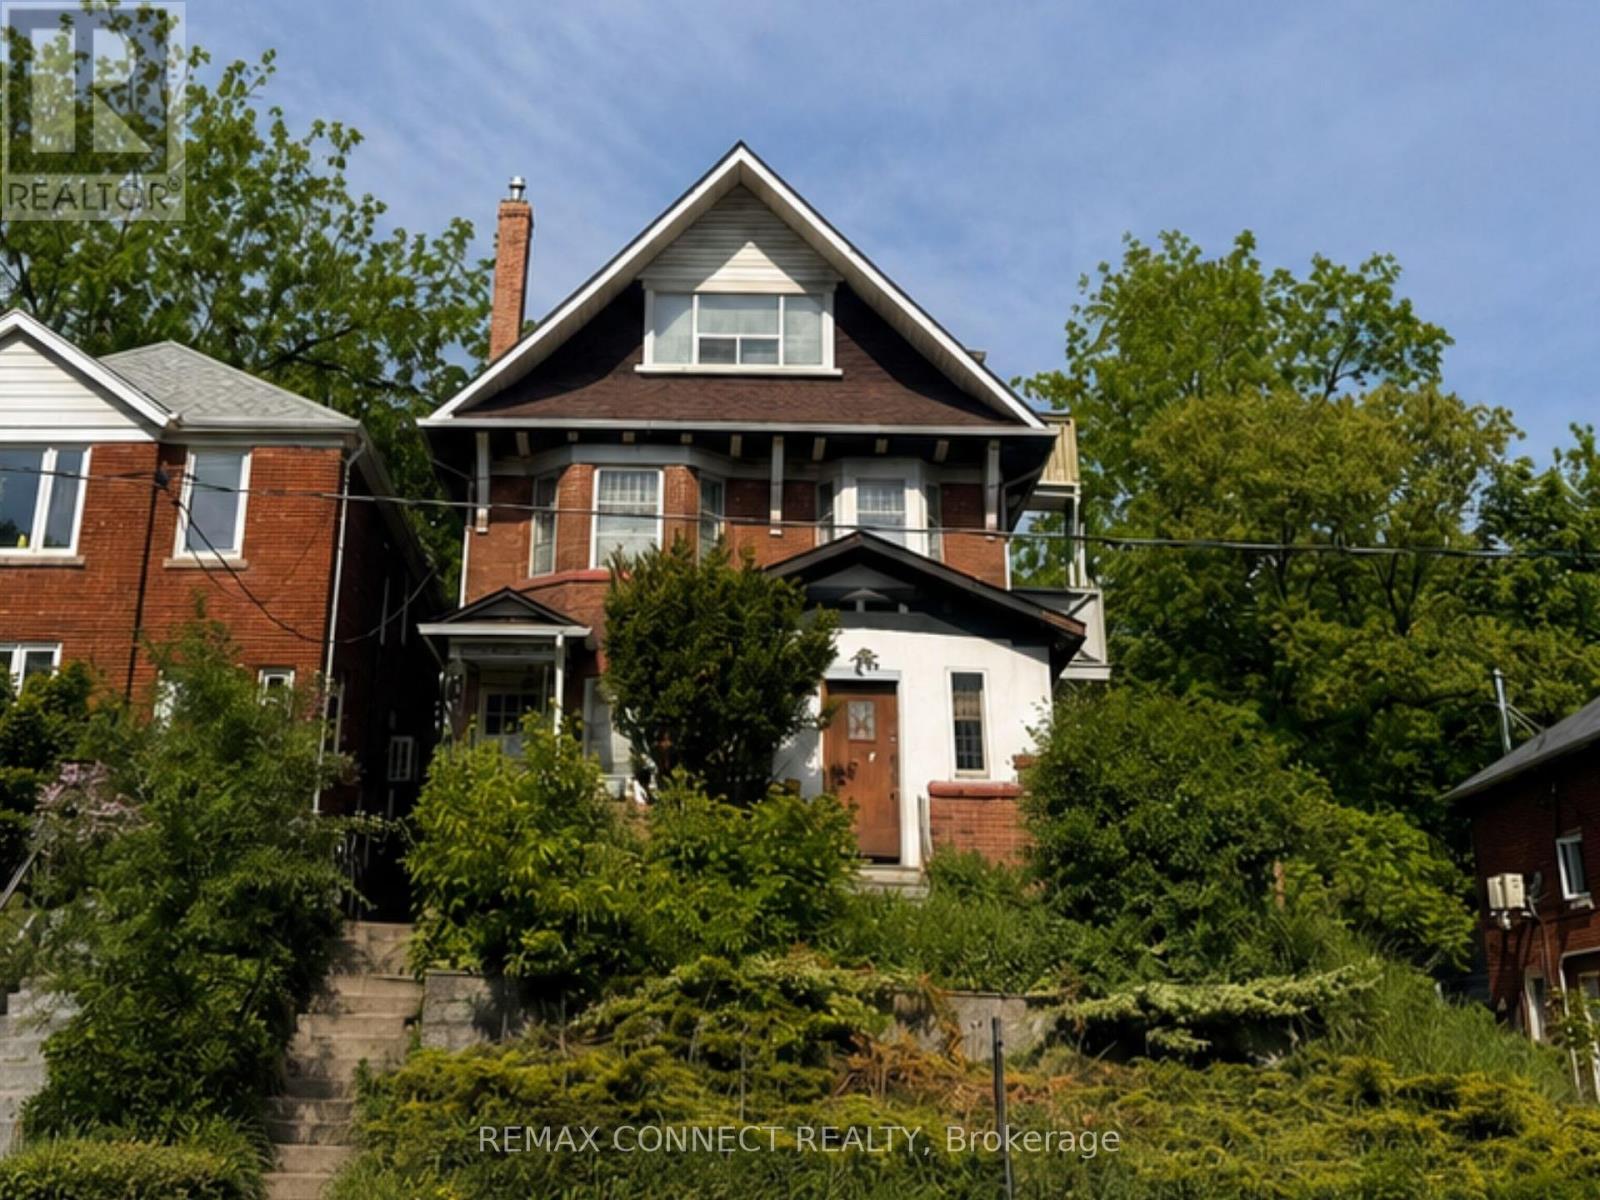
Welcome to a stately 1911 High Park residence set on an exceptional 50 x 175 ft lot. This rare, estate-sized property offers a private backyard oasis, extraordinary depth, and parking for up to 12 vehicles via a wide paved driveway - a near-impossible find in the city. A grand early-century character home nestled in a park-like setting with mature trees and serene views, this is one of High Park's most compelling offerings. With its generous footprint, stately façade, and classic 1911 architectural details, the upside is exceptional. The basement was updated approximately 40 years ago, featuring higher ceilings, larger windows, and three separate entrances, offering strong potential for additional units or flexible use. The roof was replaced approximately 5 years ago at a cost of $54,000. Ideal for builders, developers, investors, or end-users seeking multi-generational living or significant rental upside in a neighbourhood where demand consistently exceeds supply. Prime Parkside location with direct access to High Park's trails, gardens, sports facilities, and the lakefront. Steps to TTC, minutes to Roncesvalles Village, and close to top-rated schools. Being sold as-is, where-is. (id:66779)
Rooms
| Foyer | Main level | — |
| Bathroom | Second level | — |
| Bedroom | Second level | — |
| Living room | Second level | — |
| Bedroom | Second level | — |
| Great room | Third level | — |
| Bathroom | Third level | — |
| Laundry room | Basement | — |
| Bathroom | Main level | — |
| Kitchen | Main level | — |
| Living room | Main level | — |
| Family room | Main level | — |
| Bathroom | Main level | — |
| Kitchen | Main level | — |
| Living room | Main level | — |
| Kitchen | Main level | — |
| Bathroom | Main level | — |
Details
- Sewer
- Sanitary sewer
- Cooling
- None
- Heating
- Natural gas
- List aor
- Toronto
- Stories
- 2.5
- Basement
- Partially finished, Full, Separate entrance, N/A, N/A
- Utilities
- Sewer, Electricity, Cable
- Directions
- Cross Streets: PARKSIDE DRIVE AND LAKESHORE BLVD. ** Directions: ON THE EAST SIDE OF PARKSIDE DRIVE BELOW HIGH PARK BLVD.
- Fireplace
- No
- Lot features
- Irregular lot size, In-Law Suite
- Water source
- Municipal water
- Structure type
- House
- Parking features
- Detached Garage, Garage
- Tax annual amount
- 10,897
- Exterior features
- Brick, Stucco
- Security features
- Smoke Detectors
- Foundation details
- Stone, Block
- Lot size dimensions
- 50 x 175 FT ; Irregular
- Zoning description
- R(d0.6*290)
- Bedrooms above grade
- 4
- Property attached
- No
More in Toronto




The trademarks REALTOR®, REALTORS®, and the REALTOR® logo are controlled by The Canadian Real Estate Association (CREA) and identify real estate professionals who are members of CREA. The trademarks MLS®, Multiple Listing Service® and the associated logos are owned by CREA and identify the quality of services provided by real estate professionals who are members of CREA. Listing data is provided by the REALTOR.ca Data Distribution Facility (DDF®) and is deemed reliable but is not guaranteed accurate by CREA.