 1 / 25
115 NORWOOD Road
Hamilton, Ontario, L8S3R3
$739,900
Bedrooms
4
Bathrooms
2
Living area
1,638 square feet
Parking
3
Year built
1943
Lot size
0 acres
About this property
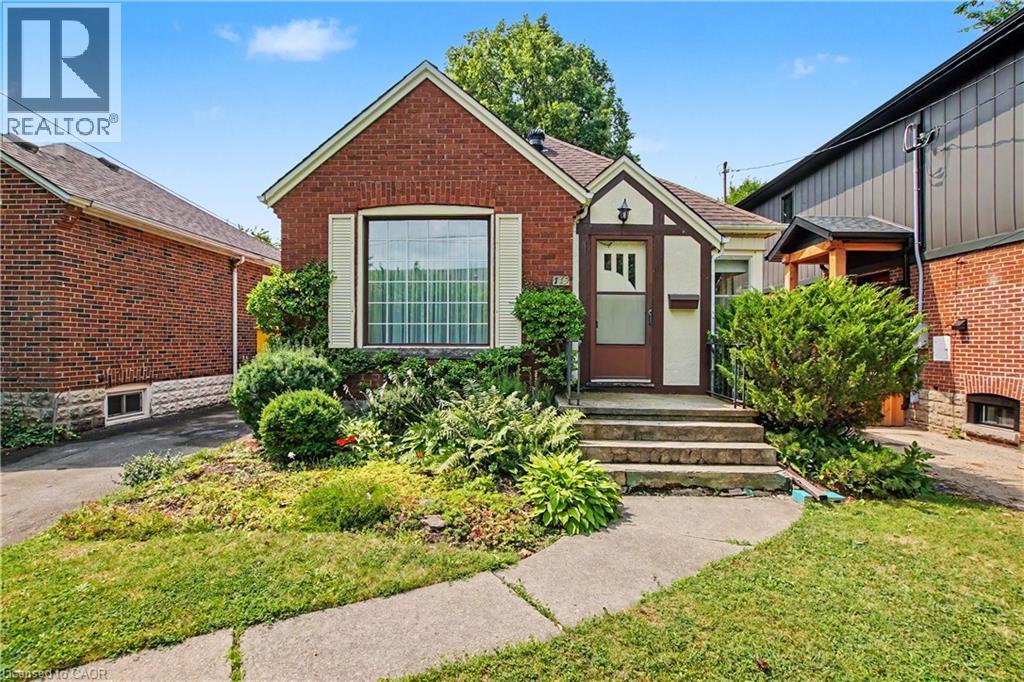
This charming brick bungalow is nestled in one of Hamilton's most walkable and highly sought after neighborhoods. This home has 2 bedrooms on the main floor and the basement is finished with a rec room, 3 piece bathroom and two other rooms for play room or game room which was used as bedrooms by the current owner. There is hardwood flooring under the carpet throughout the main floor which can be seen in one of the bedroom closets. This home is just steps from Cootes Paradise elementary, Westdale Secondary and McMaster University. Set in the heart of Westdale, the location offers unmatched convenience. You're within walking distance to the future Longwood LRT stop, cafes, grocery stores, restaurants, medical and dental offices and the list goes on. This setting is truly special! Less than a two minute walk to Churchill Park, owned and maintained by the Royal Botanical Gardens. This is Westdale living at its best!! Don't miss this one it will sell fast! (id:66779)
Rooms
| Bedroom | Main level | 9'9'' x 10'1'' |
| Primary Bedroom | Main level | 11'3'' x 12'3'' |
| 4pc Bathroom | Main level | 6'7'' x 7'4'' |
| Living room | Main level | 11'8'' x 14'11'' |
| Dining room | Main level | 8'11'' x 10'6'' |
| Kitchen | Main level | 9'5'' x 11'11'' |
| Laundry room | Basement | 8'9'' x 21'10'' |
| Recreation room | Basement | 12'11'' x 11'4'' |
| 3pc Bathroom | Basement | 8'3'' x 6'11'' |
| Bedroom | Basement | 12'11'' x 10'4'' |
| Bedroom | Basement | 14'3'' x 10'7'' |
Details
- Sewer
- Municipal sewage system
- Cooling
- Central air conditioning
- Heating
- Forced air, Natural gas
- List aor
- Cornerstone
- Stories
- 1
- Basement
- Finished, Full
- Year built
- 1,943
- Appliances
- Washer, Refrigerator, Stove, Dryer, Freezer
- Fireplace
- No
- Lot features
- Conservation/green belt
- Water source
- Municipal water
- Structure type
- House
- Tax annual amount
- 6,042.06
- Exterior features
- Brick
- Community features
- Quiet Area, School Bus, Community Centre
- Lot size dimensions
- 0.08
- Zoning description
- C/S-1354
- Bedrooms above grade
- 2
- Bedrooms below grade
- 2
- Property attached
- No
- Above grade finished area
- 822
- Below grade finished area
- 816
More in Hamilton




The trademarks REALTOR®, REALTORS®, and the REALTOR® logo are controlled by The Canadian Real Estate Association (CREA) and identify real estate professionals who are members of CREA. The trademarks MLS®, Multiple Listing Service® and the associated logos are owned by CREA and identify the quality of services provided by real estate professionals who are members of CREA. Listing data is provided by the REALTOR.ca Data Distribution Facility (DDF®) and is deemed reliable but is not guaranteed accurate by CREA.