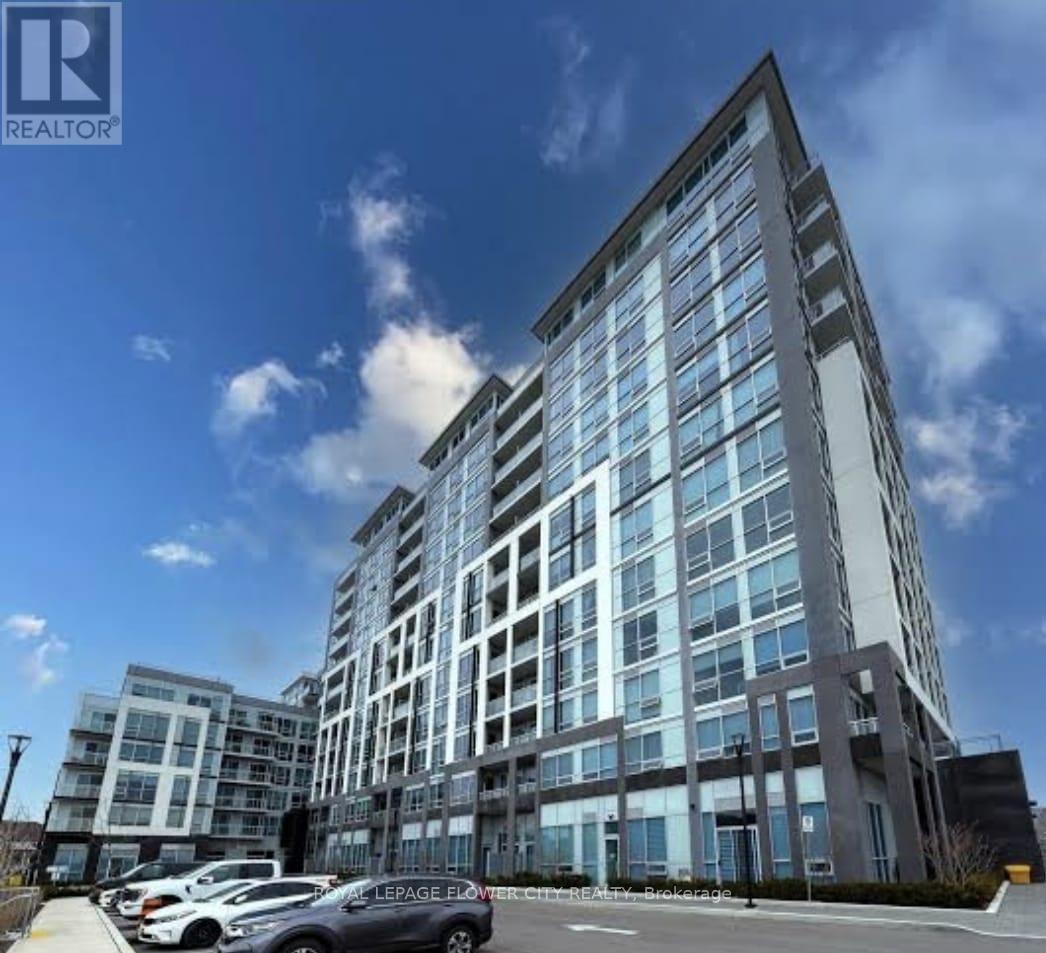
 1 / 14
115 NIPISSING ROAD
Milton (TM Timberlea), Ontario, L9T1R3
Price on request
Bedrooms
2
Bathrooms
2
Parking
1
About this property
Be the very first to occupy this spectacular, brand-new 2-bedroom, 2-bathroom residence, perfectly situated in one of Milton's most connected luxury hubs. Designed for those who appreciate modern refinement, the suite features a sun-drenched, open-concept layout framed by expansive architectural windows. Contemporary finishes elevate every corner, from the spacious primary retreat to the functional in-suite laundry. For added practicality, the lease includes a dedicated underground parking space and fitness centre, yoga studio, or the glittering outdoor pool and sun deck. Host effortlessly utilizing the elegant party rooms, games lounge, or the private dining room complete with a chef's catering kitchen. Remote professionals will thrive in the dedicated co-working lounge, featuring private offices and a boardroom. Complete with a 24-hour concierge and automated parcel lockers, this property delivers an unparalleled lifestyle near Milton's best parks, trails, schools, and hospitals. Turn-key and ready for you to move in! (id:66779)
Rooms
| Dining room | Main level | — |
| Kitchen | Main level | — |
| Living room | Main level | — |
| Primary Bedroom | Main level | — |
| Bedroom 2 | Main level | — |
| Laundry room | Main level | — |
Details
- Cooling
- Central air conditioning
- Heating
- Forced air, Electric
- List aor
- Toronto
- Basement
- None
- Flooring
- Laminate
- Appliances
- Washer, Refrigerator, Dishwasher, Stove, Dryer, Oven - Built-In, Hood Fan, Window Coverings
- Directions
- Cross Streets: ontario st - childs - Nipissing. ** Directions: Nipissing rd-childs.
- Fireplace
- No
- Lot features
- Carpet Free, In suite Laundry
- Structure type
- Row / Townhouse
- Association name
- Del Property Management
- Parking features
- Garage, Underground
- Building features
- Storage - Locker
- Exterior features
- Brick, Brick Facing
- Community features
- Pets not Allowed
- Bedrooms above grade
- 2
- Property attached
- Yes
More in Milton

The trademarks REALTOR®, REALTORS®, and the REALTOR® logo are controlled by The Canadian Real Estate Association (CREA) and identify real estate professionals who are members of CREA. The trademarks MLS®, Multiple Listing Service® and the associated logos are owned by CREA and identify the quality of services provided by real estate professionals who are members of CREA. Listing data is provided by the REALTOR.ca Data Distribution Facility (DDF®) and is deemed reliable but is not guaranteed accurate by CREA.