 1 / 22
115 KINGS FOREST DRIVE
Hamilton (Huntington), Ontario, L8T4J8
Price on request
Bedrooms
3
Bathrooms
1
Parking
3
About this property
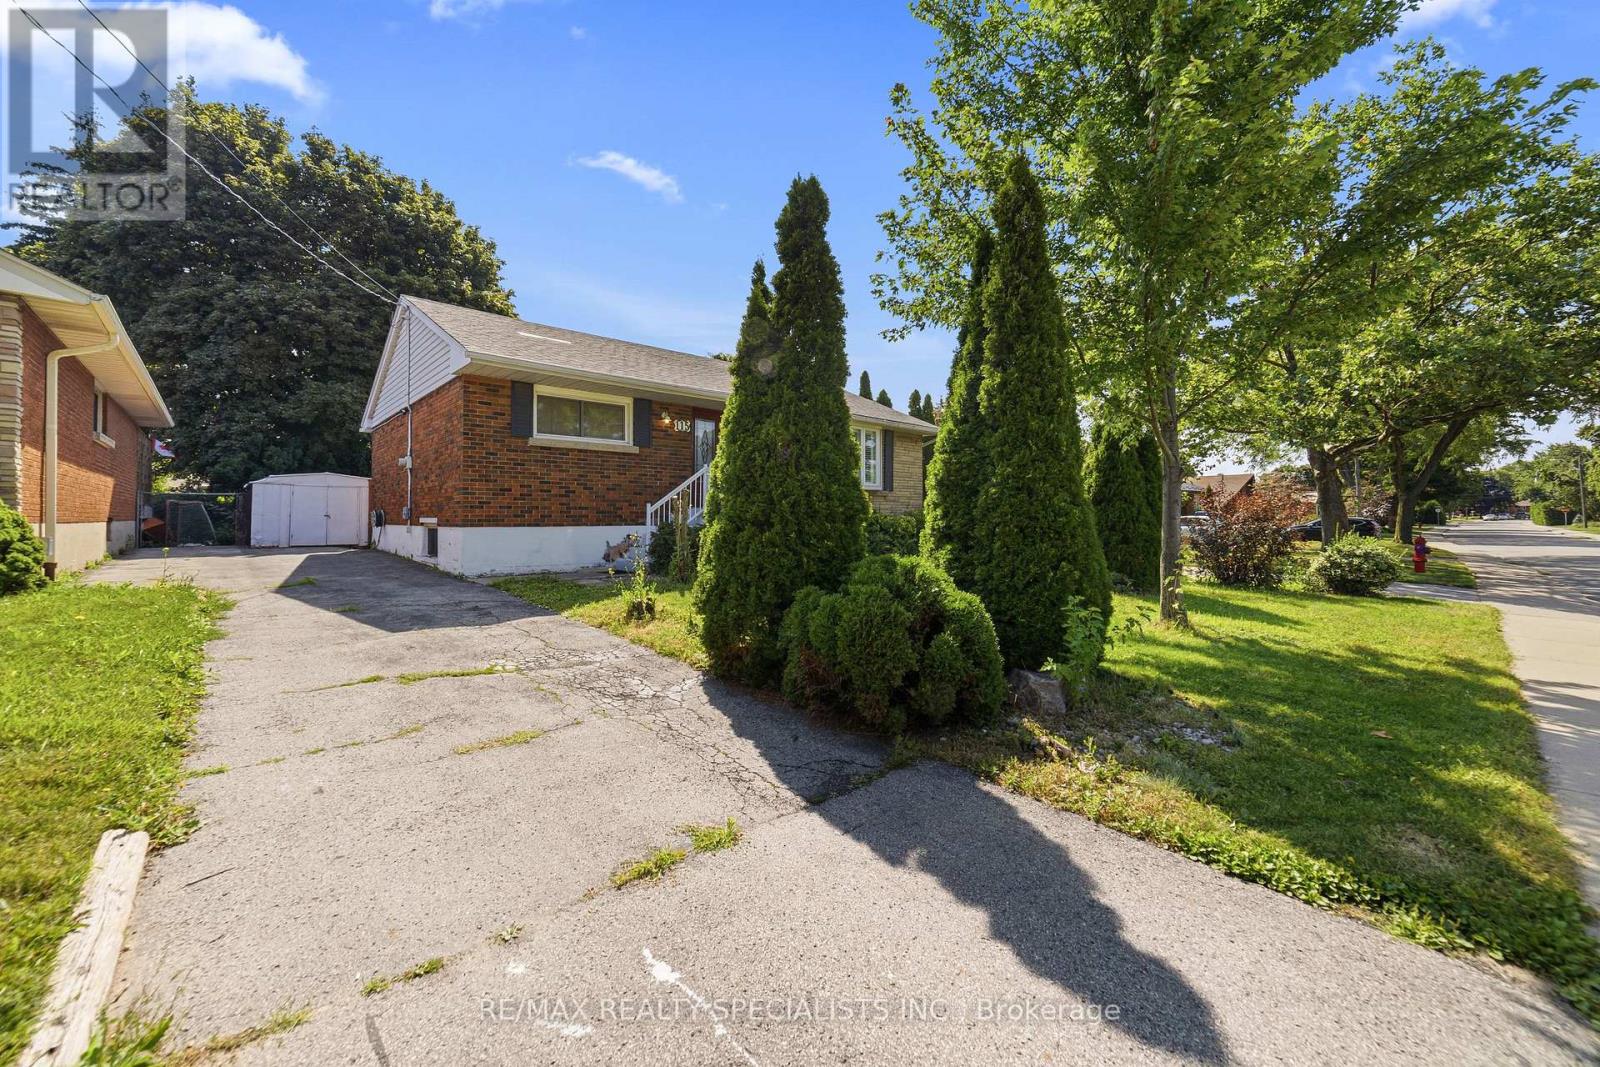
Beautifully appointed with hardwood and quality laminate flooring, this impeccably maintained residence showcases numerous thoughtful updates and a spacious, highly functional floor plan designed for effortless everyday living. A long private driveway offers shared parking, and convenience. Ideally positioned in one of Hamilton Mountain's most coveted enclaves, this exceptional home is nestled on a picturesque, tree-lined street just moments from the Niagara Escarpment and the scenic trails of Mountain Brow. Enjoy walking distance to the iconic Sam Lawrence Park (Arms Lookout), King's Forest Golf Club, Mount Albion Falls, premier sports and recreation facilities, and an extensive network of walking and cycling trails. Everyday conveniences, including shopping, dining, and major commuter routes such as the Red Hill Valley Parkway, are only minutes away, while direct transit provides seamless access to downtown Hamilton, McMaster University, Mohawk College, and major shopping destinations. The fully fenced backyard is a private outdoor retreat, beautifully landscaped with mature perennial gardens, exceptional privacy, and abundant space to entertain and relax. (id:66779)
Rooms
| Bathroom | Main level | — |
| Kitchen | Main level | — |
| Bathroom | Basement | — |
| Bedroom | Main level | — |
| Laundry room | Basement | — |
| Kitchen | Basement | — |
| Bedroom 2 | Main level | — |
| Bedroom 2 | Basement | — |
| Dining room | Main level | — |
| Bedroom | Basement | — |
| Living room | Main level | — |
| Living room | Basement | — |
Details
- Sewer
- Sanitary sewer
- Cooling
- Central air conditioning
- Fencing
- Fully Fenced
- Heating
- Forced air, Natural gas
- List aor
- Toronto
- Stories
- 2
- Basement
- Finished, Full
- Directions
- Cross Streets: MOUNTAIN BROW & BROKER DR. ** Directions: MOHAWK RD OR FENNELL RD TO MOUNTAIN BROW BLVD TO BROKER DR AND KING FOREST.
- Fireplace
- No
- Lot features
- In-Law Suite
- Water source
- Municipal water
- Structure type
- House
- Parking features
- No Garage
- Exterior features
- Brick, Vinyl siding
- Foundation details
- Block
- Lot size dimensions
- 50 x 125 FT
- Bedrooms above grade
- 3
- Property attached
- No
More in Hamilton




The trademarks REALTOR®, REALTORS®, and the REALTOR® logo are controlled by The Canadian Real Estate Association (CREA) and identify real estate professionals who are members of CREA. The trademarks MLS®, Multiple Listing Service® and the associated logos are owned by CREA and identify the quality of services provided by real estate professionals who are members of CREA. Listing data is provided by the REALTOR.ca Data Distribution Facility (DDF®) and is deemed reliable but is not guaranteed accurate by CREA.