 1 / 4
1 / 4115 KING Street E
Stoney Creek, Ontario, L8G1L2
$505,000
Bedrooms
4
Bathrooms
3
Living area
1,738 square feet
Parking
5
About this property
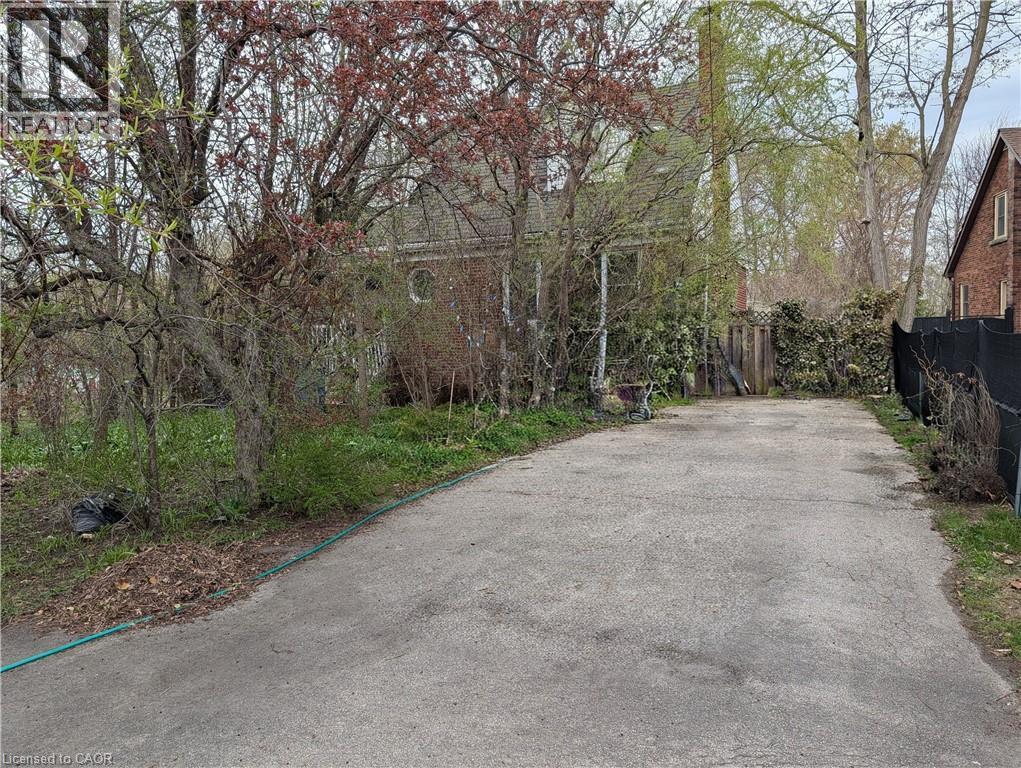
Excellent opportunity in prime Olde Stoney Creek location, steps to schools, shopping and transit! The huge 56 X 197 foot lot is perfect to build your dream home. The existing house itself is in a state of neglect and disrepair and requires significant renovation and restoration. Ideal for a contractor or handyman/first-time buyer with the resources to bring it back to life. Current improvements include a steel roof, furnace, and central air (2018). The rear yard itself, while overgrown, boasts numerous fruit trees and shrubs (apple, plum, cherry, pear) and berry bushes. Due to the current condition of the property, it is not safe to walk through the house and the property is being sold “As-Is, Where-Is) with no representations or warranties regarding its condition or potential uses. (id:66779)
Rooms
| Laundry room | Basement | 11'0'' x 13'0'' |
| 3pc Bathroom | Basement | — |
| Kitchen | Basement | 12'0'' x 15'0'' |
| Recreation room | Basement | 12'0'' x 16'0'' |
| 4pc Bathroom | Second level | — |
| Bedroom | Second level | 8'0'' x 11'0'' |
| Bedroom | Second level | 11'0'' x 13'0'' |
| Bedroom | Second level | 11'0'' x 13'0'' |
| 2pc Ensuite bath | Main level | — |
| Primary Bedroom | Main level | 10'0'' x 11'0'' |
| Kitchen | Main level | 10'0'' x 15'0'' |
| Dining room | Main level | 11'0'' x 13'0'' |
| Living room | Main level | 13'0'' x 15'0'' |
| Foyer | Main level | — |
Details
- Sewer
- Municipal sewage system
- Cooling
- Central air conditioning
- Heating
- Forced air, Natural gas
- List aor
- Cornerstone
- Stories
- 2
- Basement
- Partially finished, Full
- Appliances
- Water meter
- Fireplace
- Yes
- Lot features
- Private Yard
- Water source
- Municipal water
- Structure type
- House
- Fireplaces total
- 2
- Tax annual amount
- 5,083
- Exterior features
- Brick
- Fireplace features
- Wood, Other - See remarks
- Zoning description
- R1
- Architectural style
- Other
- Bedrooms above grade
- 4
- Bedrooms below grade
- 0
- Property attached
- No
- Above grade finished area
- 1,738
More in Stoney Creek

The trademarks REALTOR®, REALTORS®, and the REALTOR® logo are controlled by The Canadian Real Estate Association (CREA) and identify real estate professionals who are members of CREA. The trademarks MLS®, Multiple Listing Service® and the associated logos are owned by CREA and identify the quality of services provided by real estate professionals who are members of CREA. Listing data is provided by the REALTOR.ca Data Distribution Facility (DDF®) and is deemed reliable but is not guaranteed accurate by CREA.