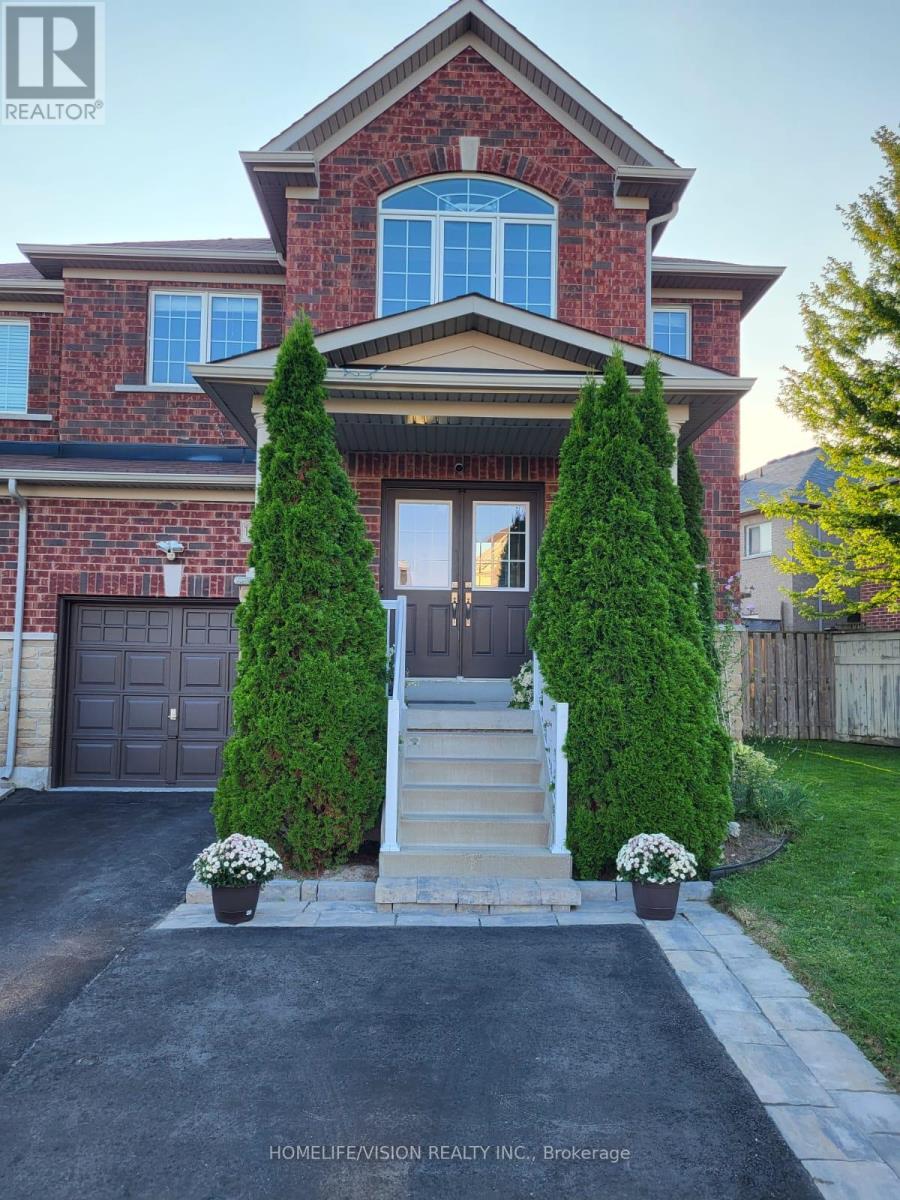
 1 / 25
115 JAMES MCCULLOUGH ROAD
Whitchurch-Stouffville (Stouffville), Ontario, L4A0Z2
$998,888
Bedrooms
5
Bathrooms
4
Parking
4
About this property
Welcome To 115 James McCullough Rd! Spacious 4-Bedroom End-Unit Freehold Townhome Offering Approx. 2,060 Sq. Ft. Above Grade Plus A Fully Finished Basement With Separate Entrance. This House Is Bright, Spacious, A Functional Layout With Generous Principal Rooms, Hardwood Flooring, Pot Lights, Updated Kitchen And Bathrooms, Plus The Convenience Of Main-Floor Laundry And Separate Laundry In Basement. Situated On A Large Pie-Shaped Lot With A Beautifully Upgraded Interlock Backyard, Offering Excellent Outdoor Space For Entertaining And Family Enjoyment. Conveniently Located Close To GO Transit, YRT & VIVA Transit, Schools, Parks, Trails, Shopping, Restaurants, Community Amenities & Place Of Worship. A Versatile, Move-In Ready Property Offering Many Upgrades, Space, Income Potential And Value In A Highly Desirable Stouffville Community! (id:66779)
Rooms
| Living room | Main level | — |
| Bathroom | Second level | — |
| Bedroom | Basement | — |
| Living room | Basement | — |
| Den | Basement | — |
| Bathroom | Basement | — |
| Kitchen | Main level | — |
| Eating area | Main level | — |
| Partial bathroom | Main level | — |
| Laundry room | Main level | — |
| Primary Bedroom | Second level | — |
| Bedroom 2 | Second level | — |
| Bedroom 3 | Second level | — |
| Bedroom 4 | Second level | — |
| Bathroom | Second level | — |
Details
- Sewer
- Sanitary sewer
- Cooling
- Central air conditioning
- Fencing
- Fully Fenced
- Heating
- Forced air, Natural gas
- List aor
- Toronto
- Stories
- 2
- Basement
- Finished, Full, Crawl space, Separate entrance, N/A, N/A
- Flooring
- Tile, Hardwood, Carpeted, Vinyl
- Utilities
- Sewer, Electricity, Cable
- Appliances
- Washer, Refrigerator, Water meter, Water softener, Central Vacuum, Dishwasher, Stove, Dryer, Microwave, Blinds, Window Coverings, Garage door opener, Garage door opener remote(s), Water Heater - Tankless, Water Heater
- Directions
- Reeves Way/9th Line
- Fireplace
- No
- Lot features
- Irregular lot size
- Water source
- Municipal water
- Structure type
- Row / Townhouse
- Parking features
- Attached Garage, Garage
- Tax annual amount
- 5,114.3
- Building features
- Separate Electricity Meters
- Exterior features
- Brick, Stone
- Security features
- Smoke Detectors
- Community features
- School Bus, Community Centre
- Foundation details
- Concrete
- Lot size dimensions
- 52.1 x 88.6 FT ; 45.64X6.51X92.03X19.35X24.99X0.3X4.93X.3
- Bedrooms above grade
- 4
- Bedrooms below grade
- 1
- Property attached
- Yes
More in Whitchurch-Stouffville

The trademarks REALTOR®, REALTORS®, and the REALTOR® logo are controlled by The Canadian Real Estate Association (CREA) and identify real estate professionals who are members of CREA. The trademarks MLS®, Multiple Listing Service® and the associated logos are owned by CREA and identify the quality of services provided by real estate professionals who are members of CREA. Listing data is provided by the REALTOR.ca Data Distribution Facility (DDF®) and is deemed reliable but is not guaranteed accurate by CREA.