 1 / 25
115 ASHBOURNE DRIVE
Toronto (Islington-City Centre West), Ontario, M9B4H9
$1,499,000
Bedrooms
3
Bathrooms
2
Parking
7
About this property
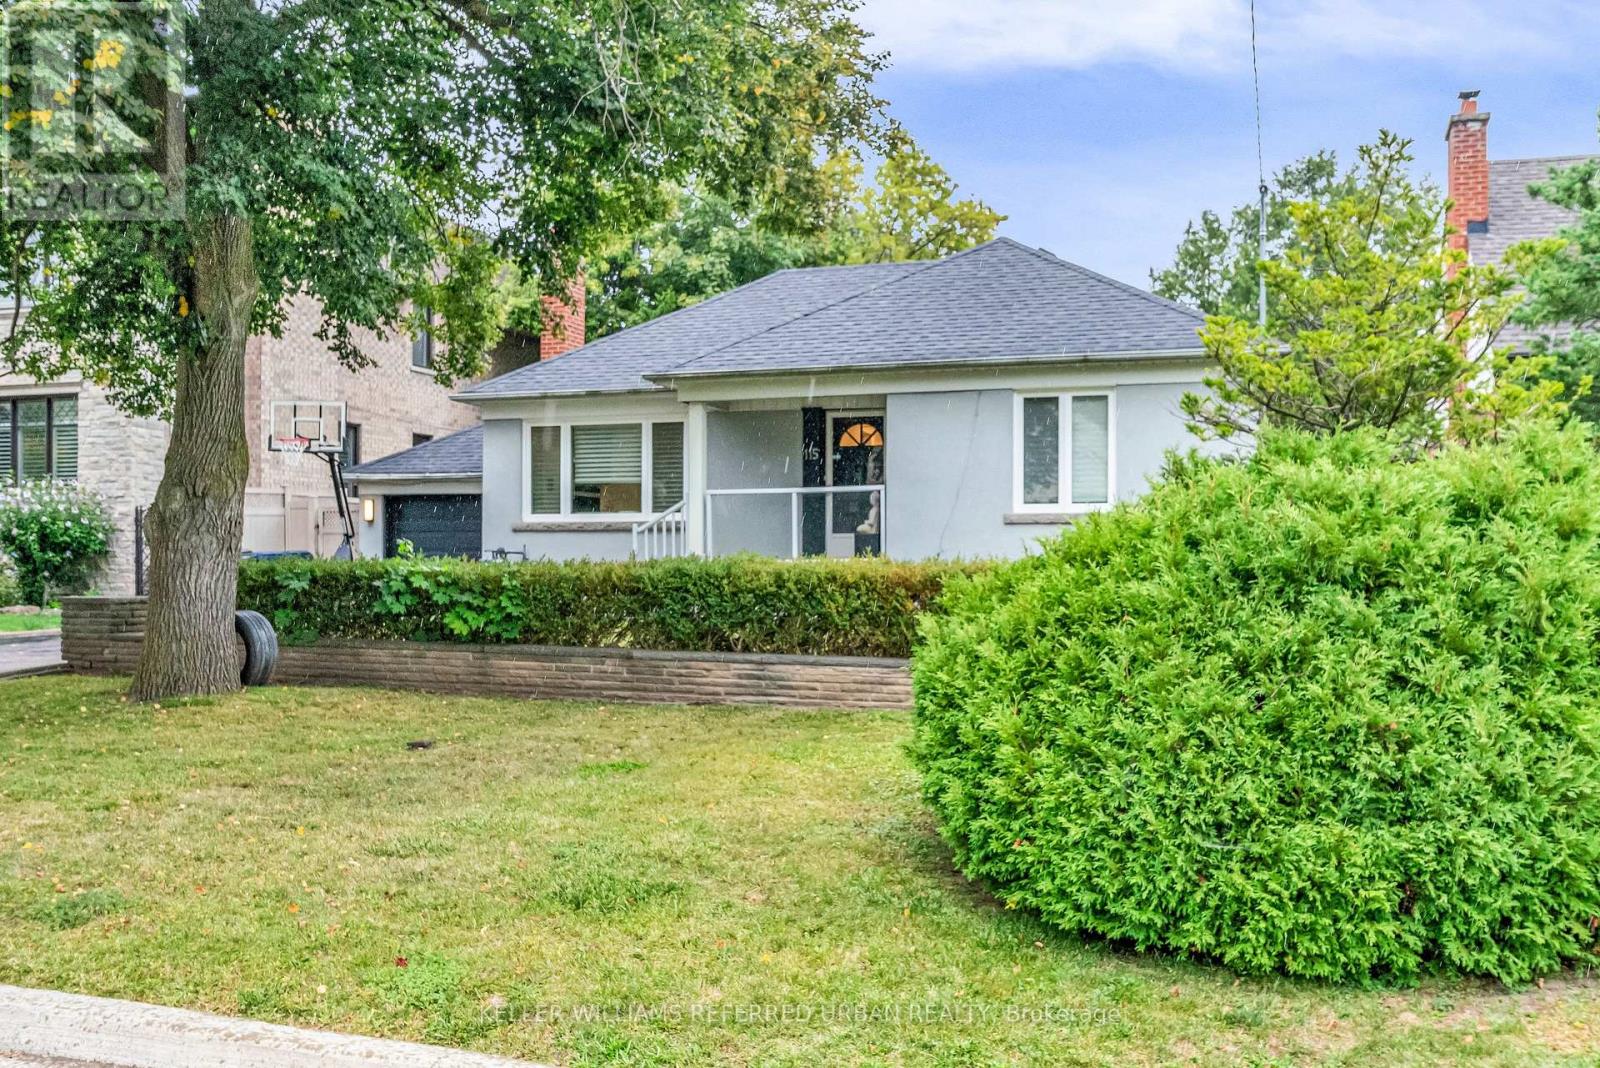
Welcome to this versatile, charming, detached bungalow. Ideally positioned on a coveted street surrounded by multimillion-dollar homes.This property offers an extraordinary opportunity to build your dream residence on an expansive 60 by 140-foot lot or enjoy the comfort of a beautifully renovated home.Thoughtfully updated,featuring modern amenities and stylish finishes. It provides a welcoming and move-in-ready option, with a spacious interior designed for contemporary living.For those interested in maximizing the property's potential, the basement includes a separate entrance, allowing the possibility of creating a distinct apartment or in-law suite.Step outside and discover a true backyard oasis. The highlight of the exterior is an impressive concrete 18x36 inground pool, providing both elegance and a touch of luxury to your outdoor living experience. The lush, mature trees that surround the space create a serene, private retreat, ideal for relaxation or entertaining guests.Enjoy the versatility of two distinct outdoor patios, each offering a unique setting for dining, lounging, or simply soaking in the tranquil ambiance. Whether you're envisioning a grand renovation or dreaming of a new build, this property provides the perfect canvas for creating your ideal home. (id:66779)
Rooms
| Living room | Main level | — |
| Dining room | Main level | — |
| Kitchen | Main level | — |
| Primary Bedroom | Main level | — |
| Bedroom 2 | Main level | — |
| Bedroom 3 | Basement | — |
| Other | Basement | — |
| Laundry room | Basement | — |
Details
- Sewer
- Sanitary sewer
- Cooling
- Central air conditioning
- Fencing
- Fenced yard
- Heating
- Forced air, Natural gas
- List aor
- Toronto
- Stories
- 1
- Basement
- Finished, N/A
- Directions
- Cross Streets: Burhamthorpe & Kipling. ** Directions: Burnhamthorpe & Kipling.
- Fireplace
- Yes
- Water source
- Municipal water
- Pool features
- Inground pool
- Structure type
- House
- Parking features
- Attached Garage, Garage
- Tax annual amount
- 6,138
- Exterior features
- Brick
- Community features
- School Bus, Community Centre
- Foundation details
- Brick
- Lot size dimensions
- 60 x 140 FT ; 144.42 ft x 59.20 ft 130.33 ft x 60.91
- Architectural style
- Bungalow
- Bedrooms above grade
- 2
- Bedrooms below grade
- 1
- Property attached
- No
More in Toronto




The trademarks REALTOR®, REALTORS®, and the REALTOR® logo are controlled by The Canadian Real Estate Association (CREA) and identify real estate professionals who are members of CREA. The trademarks MLS®, Multiple Listing Service® and the associated logos are owned by CREA and identify the quality of services provided by real estate professionals who are members of CREA. Listing data is provided by the REALTOR.ca Data Distribution Facility (DDF®) and is deemed reliable but is not guaranteed accurate by CREA.