 1 / 25
115 - 684 WARDEN AVENUE
Toronto (Clairlea-Birchmount), Ontario, M1L4W4
$514,900
Bedrooms
3
Bathrooms
1
Parking
1
About this property
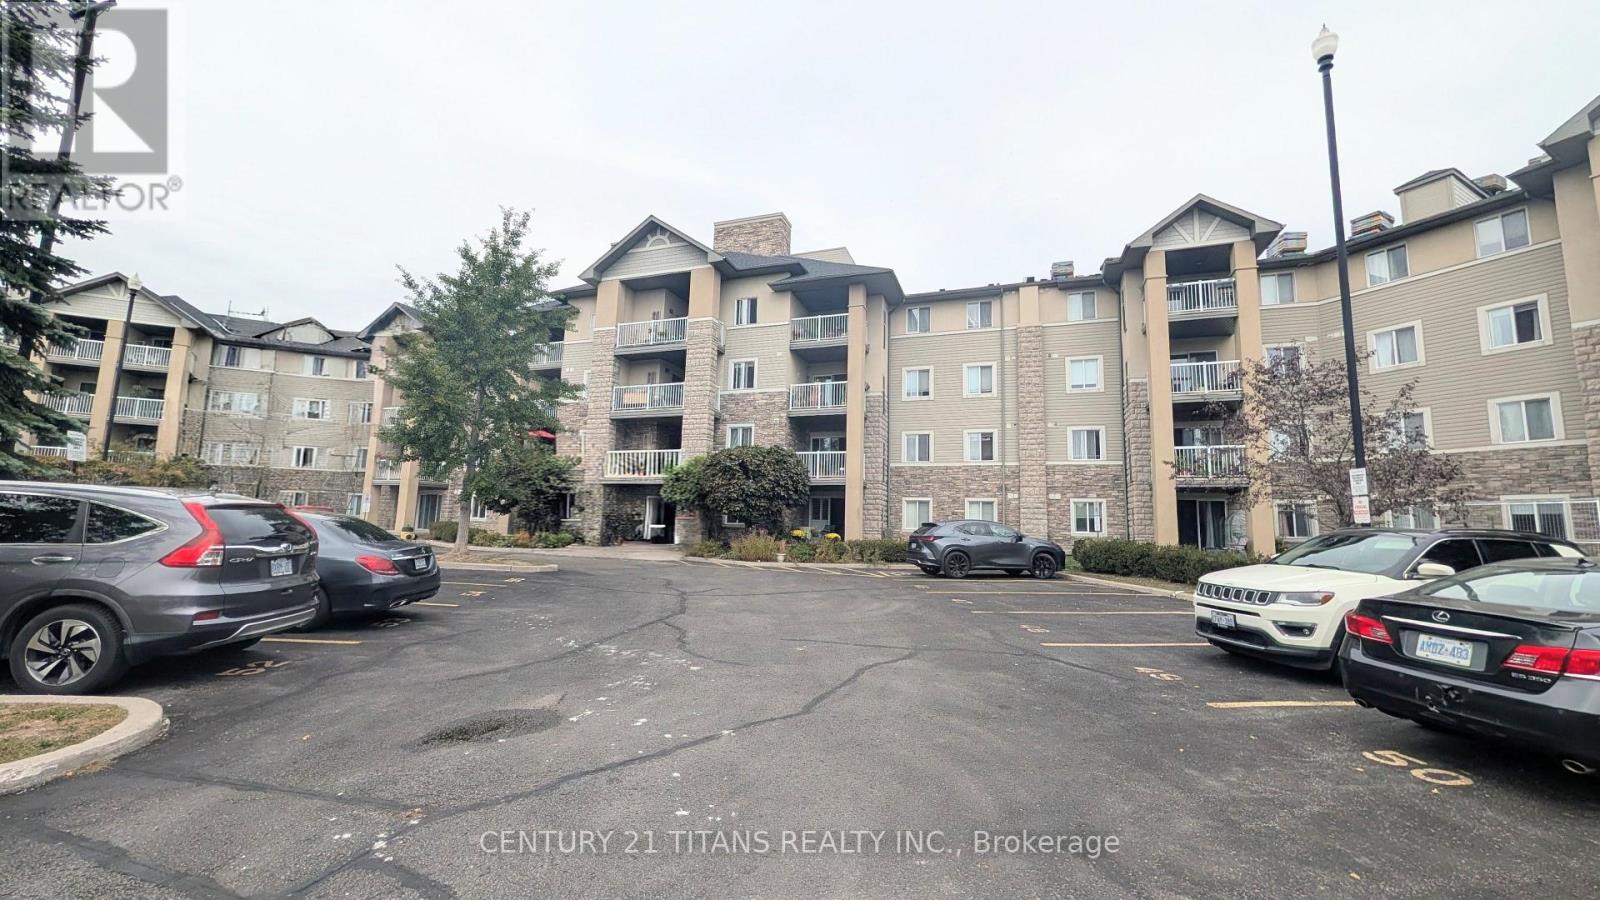
Well Kept 2+1 Bedroom Condo In Highly Desirable Building. This Open Unit Is contains Quartz Counter ,Breakfast Bar And Glass Like Backsplash , Double Sink Cabinets And Appliances. Two Good Size Bedrooms With Multiple Use Open Den. Laminate Thru-Out .Open Concept Living Area With Walk-Out To Terrace , No Need To Wait On Elevators. Direct Access From Terrace To Road . 5 Minute Walk To Warden Subway Station . Close To Shopping . (id:66779)
Rooms
| Dining room | Ground level | — |
| Bedroom | Ground level | — |
| Primary Bedroom | Ground level | — |
| Bedroom 2 | Ground level | — |
| Den | Ground level | — |
| Foyer | Ground level | — |
Details
- Cooling
- Central air conditioning
- Heating
- Forced air, Natural gas
- List aor
- Toronto
- Basement
- None
- Flooring
- Laminate
- Directions
- Warden & St.Clair
- Fireplace
- No
- Lot features
- Carpet Free
- Structure type
- Apartment
- Association fee
- 577.18
- Association name
- Mapleridge
- Parking features
- Garage, Underground
- Tax annual amount
- 2,094.76
- Exterior features
- Brick
- Community features
- Pets Allowed With Restrictions
- Bedrooms above grade
- 2
- Bedrooms below grade
- 1
- Property attached
- Yes
- Association fee includes
- Common Area Maintenance, Heat, Water, Insurance, Parking
- Association fee frequency
- Monthly
More in Toronto




The trademarks REALTOR®, REALTORS®, and the REALTOR® logo are controlled by The Canadian Real Estate Association (CREA) and identify real estate professionals who are members of CREA. The trademarks MLS®, Multiple Listing Service® and the associated logos are owned by CREA and identify the quality of services provided by real estate professionals who are members of CREA. Listing data is provided by the REALTOR.ca Data Distribution Facility (DDF®) and is deemed reliable but is not guaranteed accurate by CREA.