 1 / 25
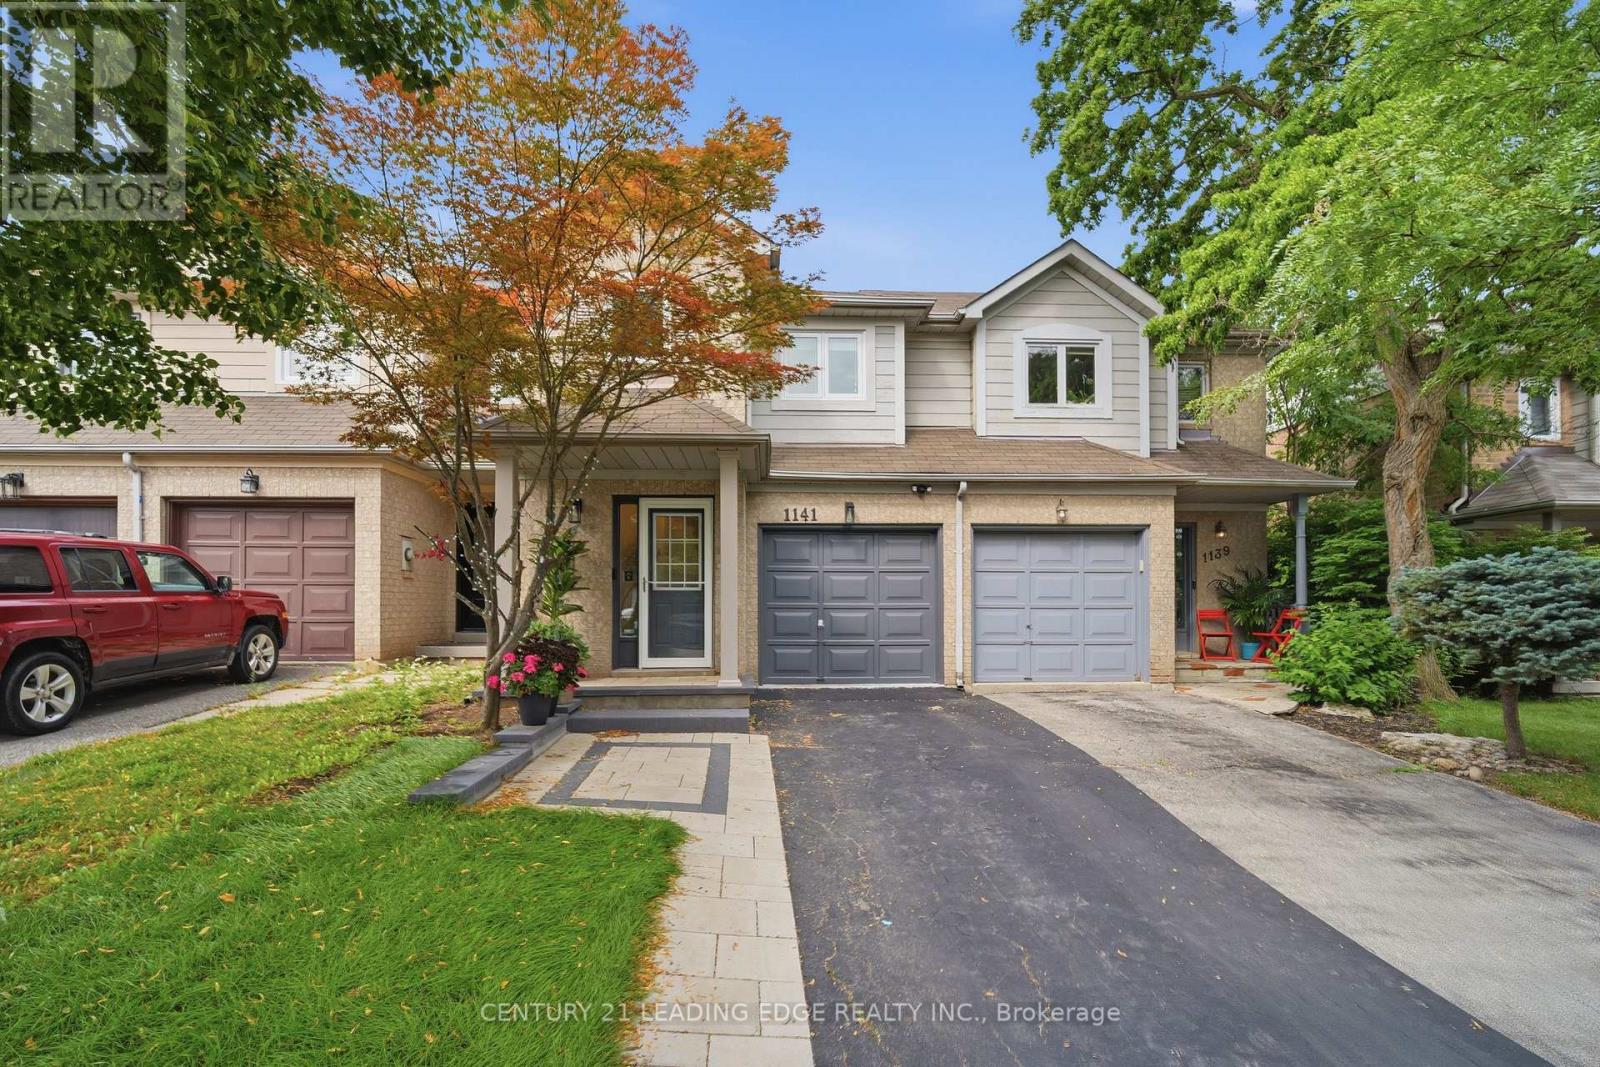
1141 WESTVIEW TERRACE
Oakville (WT West Oak Trails), Ontario, L6M3M1
Price on request
Bedrooms
4
Bathrooms
3
Parking
3
About this property
Welcome to your next home! This beautifully updated, immaculately maintained 3-bedroom, 2.5 bath townhouse is available for lease in one of Oakville's most sought-after neighbourhoods. The main level showcases brand-new hardwood floors (2025) and a stylish kitchen equipped with stainless steel appliances, quartz countertops, a stone backsplash, a new double sink, and an eat-in breakfast area that flows out to a low-maintenance backyard perfect for family gatherings. The luxurious primary suite features a walk-in closet, California shutters, and a newly renovated 4-piece ensuite (2023), complemented by two additional tastefully appointed bedrooms and a full 4-piece main bath. The finished basement expands your living space with a versatile additional room ideal for a home office, recreation room, or extra storage. Key features and recent upgrades include a new AC unit (2025), new water softener (2025), new shut-off valves throughout, kitchen enhancements (2024), renovated bathrooms with new toilets, countertops, flooring, and vanity (2023), newer windows (2018), updated blinds, and LED light fixtures throughout. EV-compatible outlet installed in garage (2025) for electric vehicle charging. Ideally situated just minutes from top-rated schools, Oakville Trafalgar Memorial Hospital, Glen Abbey Community Centre, and scenic parks and trail networks. (id:66779)
Rooms
| Living room | Main level | — |
| Bedroom | Main level | — |
| Kitchen | Main level | — |
| Eating area | Main level | — |
| Primary Bedroom | Second level | — |
| Bedroom | Second level | — |
| Bedroom | Second level | — |
| Recreational, Games room | Basement | — |
| Bedroom | Basement | — |
Details
- Sewer
- Sanitary sewer
- Cooling
- Central air conditioning
- Heating
- Forced air, Natural gas
- List aor
- Toronto
- Stories
- 2
- Basement
- Finished, N/A
- Flooring
- Hardwood, Carpeted
- Appliances
- Washer, Refrigerator, Dishwasher, Stove, Dryer, Window Coverings
- Directions
- Cross Streets: WestoakTrails Blvd /UpperMiddle Dr. ** Directions: South of Westoak Trails Blvd, North of Upper Middle Rd.
- Fireplace
- No
- Water source
- Municipal water
- Structure type
- Row / Townhouse
- Parking features
- Garage
- Exterior features
- Brick
- Foundation details
- Concrete
- Lot size dimensions
- 18 x 106.6 FT
- Bedrooms above grade
- 3
- Bedrooms below grade
- 1
- Property attached
- Yes
More in Oakville

The trademarks REALTOR®, REALTORS®, and the REALTOR® logo are controlled by The Canadian Real Estate Association (CREA) and identify real estate professionals who are members of CREA. The trademarks MLS®, Multiple Listing Service® and the associated logos are owned by CREA and identify the quality of services provided by real estate professionals who are members of CREA. Listing data is provided by the REALTOR.ca Data Distribution Facility (DDF®) and is deemed reliable but is not guaranteed accurate by CREA.