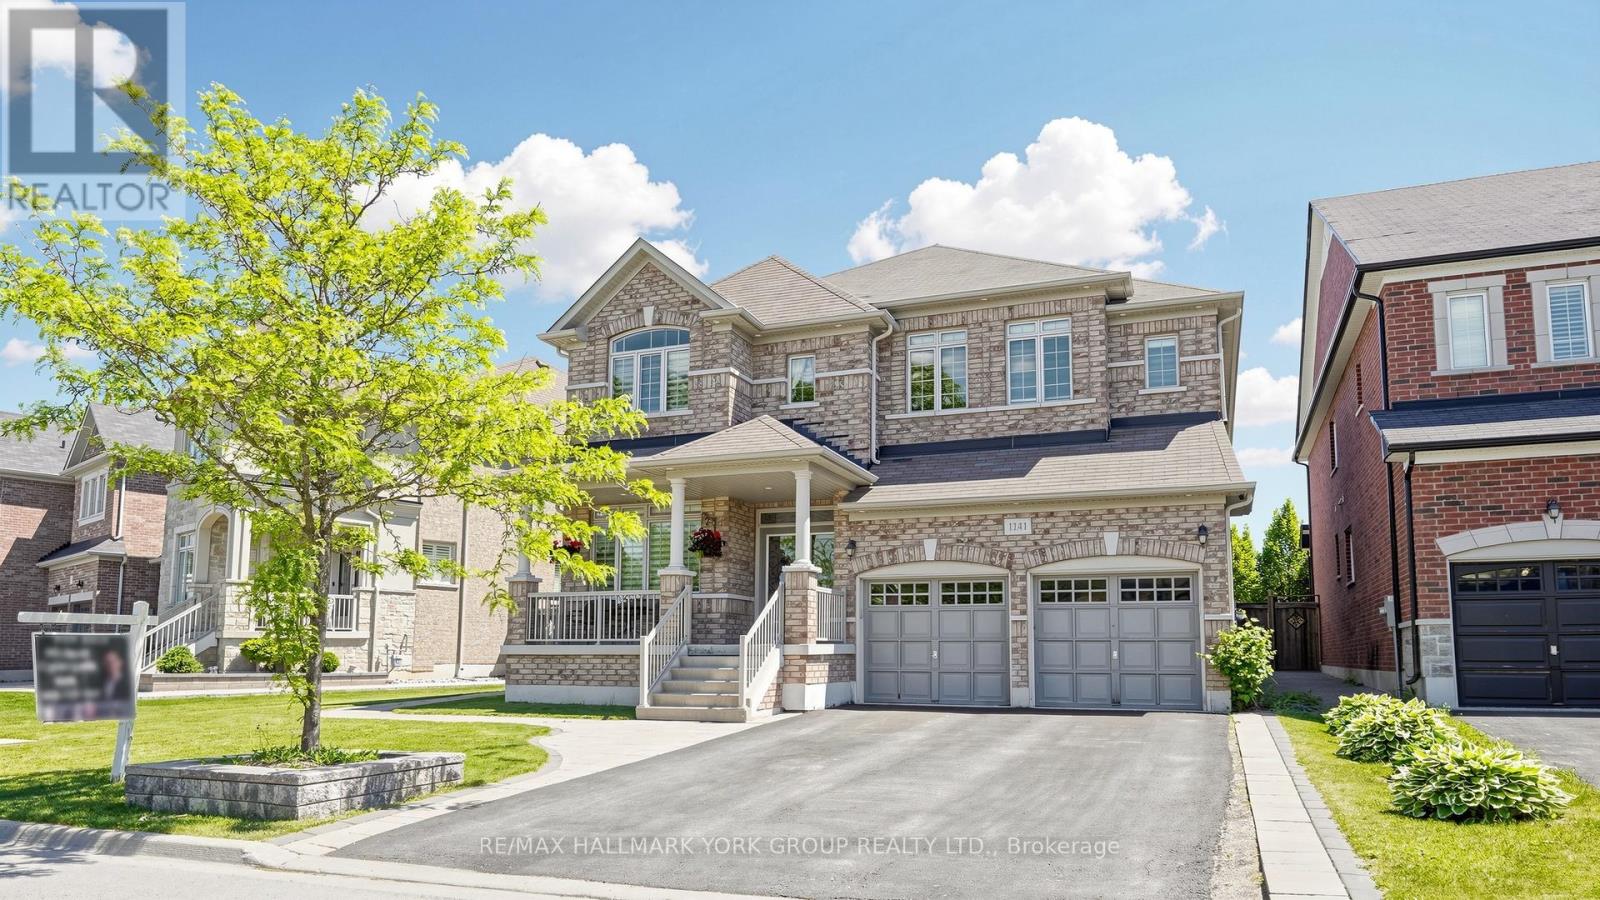
 1 / 25
1141 QUICK STREET
Newmarket (Stonehaven-Wyndham), Ontario, L3X0A6
$1,698,800
Bedrooms
5
Bathrooms
5
Parking
6
About this property
Welcome to this exceptional detached 5-bedroom, 5-bathroom residence offering over 3,600 sq ft of beautifully designed above grade living space. Perfectly suited for large or growing families, this home showcases a spacious and functional main floor layout ideal for both everyday living and entertaining. The heart of the home is the chef-inspired kitchen, complete with granite countertops, a large center island, walk-in pantry, convenient servery area, and a bright eat-in breakfast area overlooking the backyard. A grand oak staircase with elegant wrought iron pickets makes a striking first impression. Upstairs, retreat to the expansive primary bedroom featuring a walk-in closet and a luxurious 5-piece ensuite. Generously sized secondary bedrooms and well-appointed bathrooms provide comfort and privacy for the entire family. The finished basement offers additional living space with the added convenience of a second staircase access from the laundry/mudroom. Located close to major highways, shopping, schools, parks, hospital and all amenities, this impressive home delivers space, style, and convenience in one outstanding package. A Must See! (id:66779)
Rooms
| Office | Main level | — |
| Recreational, Games room | Lower level | — |
| Other | Lower level | — |
| Laundry room | Main level | — |
| Dining room | Main level | — |
| Kitchen | Main level | — |
| Eating area | Main level | — |
| Eating area | Main level | — |
| Primary Bedroom | Second level | — |
| Bedroom 2 | Second level | — |
| Bedroom 3 | Second level | — |
| Bedroom 4 | Second level | — |
| Bedroom 5 | Second level | — |
Details
- Sewer
- Sanitary sewer
- Cooling
- Central air conditioning
- Fencing
- Fenced yard
- Heating
- Forced air, Natural gas
- List aor
- Toronto
- Stories
- 2
- Basement
- Finished, Separate entrance, N/A, N/A
- Flooring
- Hardwood, Laminate, Ceramic
- Appliances
- Washer, Refrigerator, Water softener, Central Vacuum, Dishwasher, Stove, Dryer, Humidifier, Hood Fan, Window Coverings, Garage door opener, Garage door opener remote(s), Water Heater
- Directions
- Cross Streets: Leslie St & Centotaph Blvd. ** Directions: Leslie St. Just North of St. John's Side Road.
- Fireplace
- Yes
- Lot features
- Carpet Free
- Water source
- Municipal water
- Structure type
- House
- Parking features
- Garage
- Tax annual amount
- 9,190.45
- Building features
- Fireplace(s)
- Exterior features
- Brick
- Community features
- Community Centre
- Foundation details
- Concrete, Poured Concrete
- Lot size dimensions
- 60.1 x 105.6 FT
- Bedrooms above grade
- 5
- Property attached
- No
More in Newmarket


The trademarks REALTOR®, REALTORS®, and the REALTOR® logo are controlled by The Canadian Real Estate Association (CREA) and identify real estate professionals who are members of CREA. The trademarks MLS®, Multiple Listing Service® and the associated logos are owned by CREA and identify the quality of services provided by real estate professionals who are members of CREA. Listing data is provided by the REALTOR.ca Data Distribution Facility (DDF®) and is deemed reliable but is not guaranteed accurate by CREA.