 1 / 25
114 MILOS ROAD
Richmond Hill (Jefferson), Ontario, L4E0M3
$1,218,000
Bedrooms
4
Bathrooms
3
Parking
4
About this property
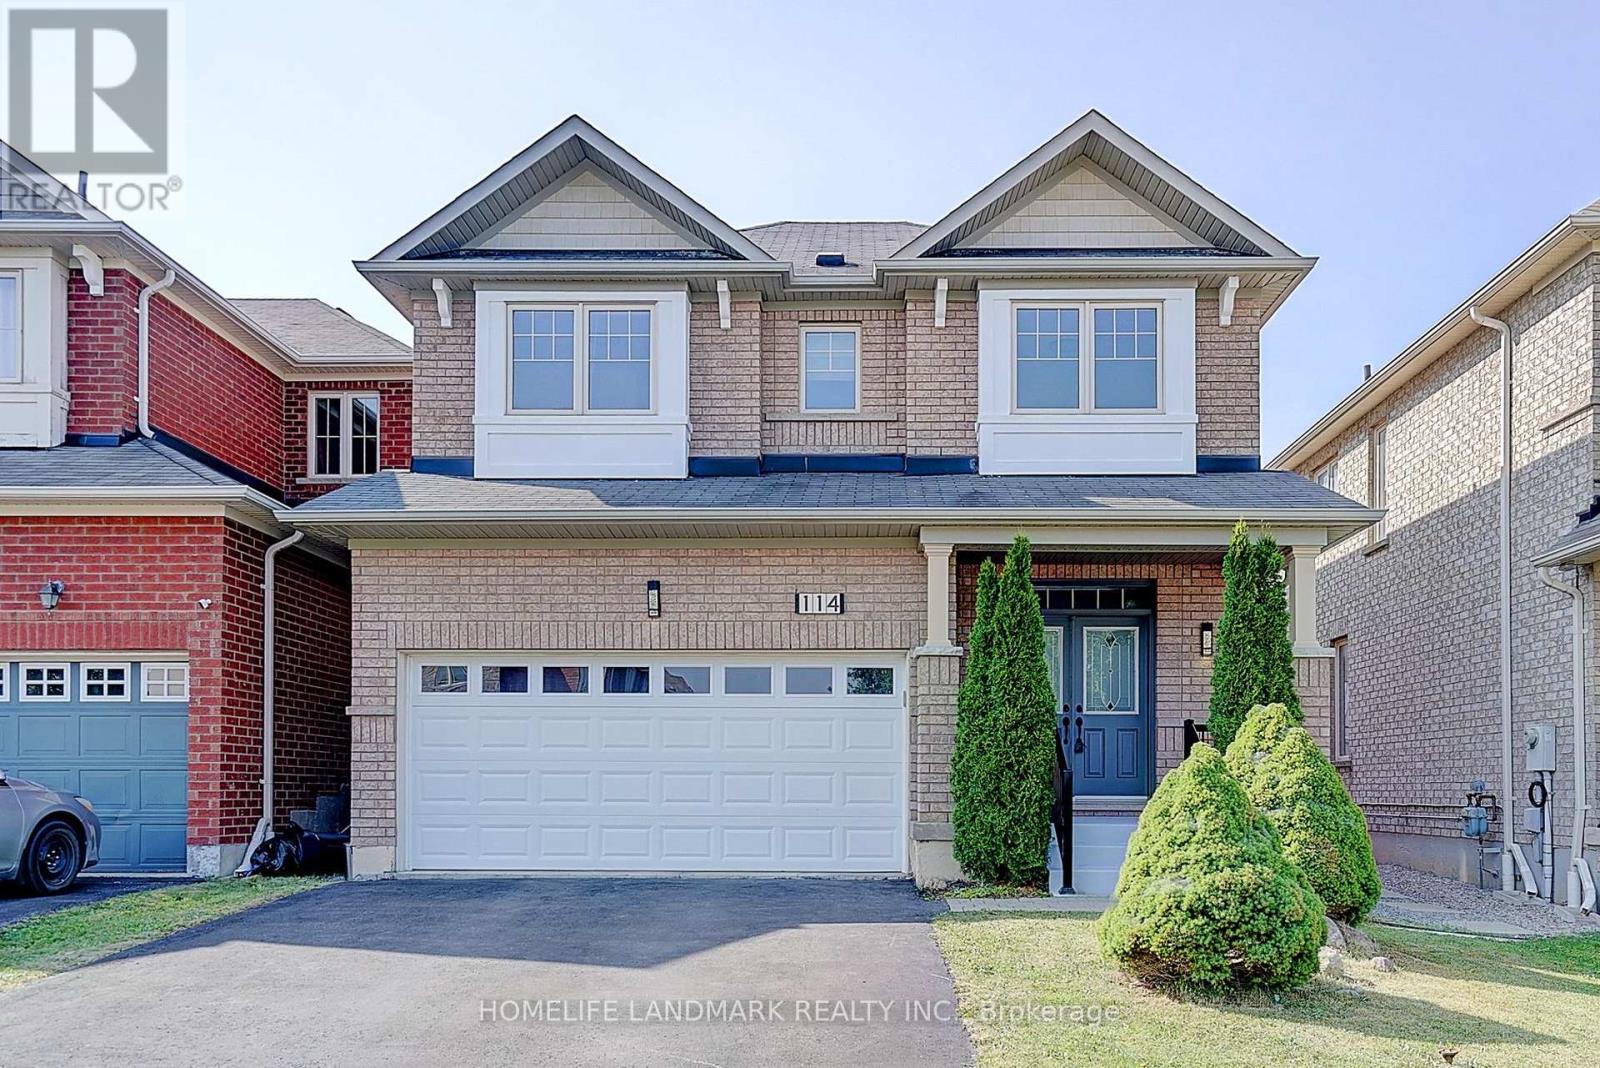
Beautiful Bright 4 Bedroom W/2 Car Garage Brick Home Located On A Wonderful Quiet Street In A Highly Desirable Neighborhood! Enter The Sunken Foyer Through Double Doors, Well Maintained Condition. Hardwood Floors in Living Room & Second Floor, Fresh Painted, Spacious & Bright Livingroom With 9 Foot Ceilings Open-Concept , Finished Basement W/ Pot Lights,Huge Separate Storage Area , Basement Is Roughed-In For 4th Bathroom. Enjoy an Area Aurrounded By Lush Parks, Serene Ponds, Conservation Trails, and Top-rated Schools. This Is An Ideal Home For Families Seeking Space, Style, And Access To Every Amenity. (id:66779)
Rooms
| Kitchen | Main level | — |
| Eating area | Main level | — |
| Living room | Main level | — |
| Primary Bedroom | Second level | — |
| Bedroom 2 | Second level | — |
| Bedroom 3 | Second level | — |
| Bedroom 4 | Second level | — |
| Recreational, Games room | Lower level | — |
Details
- Sewer
- Sanitary sewer
- Cooling
- Central air conditioning
- Fencing
- Fenced yard
- Heating
- Forced air, Natural gas
- List aor
- Toronto
- Stories
- 2
- Basement
- Finished, N/A
- Flooring
- Hardwood, Laminate
- Appliances
- Refrigerator, Dishwasher, Stove, Window Coverings, Garage door opener remote(s)
- Directions
- Cross Streets: Bathurst & Jefferson Side Rd. ** Directions: South of Milos Rd.
- Fireplace
- No
- Lot features
- Carpet Free
- Water source
- Municipal water
- Structure type
- House
- Parking features
- Garage
- Tax annual amount
- 5,867
- Exterior features
- Brick
- Community features
- Community Centre
- Foundation details
- Concrete
- Lot size dimensions
- 36.1 x 88.6 FT
- Zoning description
- Rr
- Bedrooms above grade
- 4
- Property attached
- No
More in Richmond Hill




The trademarks REALTOR®, REALTORS®, and the REALTOR® logo are controlled by The Canadian Real Estate Association (CREA) and identify real estate professionals who are members of CREA. The trademarks MLS®, Multiple Listing Service® and the associated logos are owned by CREA and identify the quality of services provided by real estate professionals who are members of CREA. Listing data is provided by the REALTOR.ca Data Distribution Facility (DDF®) and is deemed reliable but is not guaranteed accurate by CREA.