 1 / 17
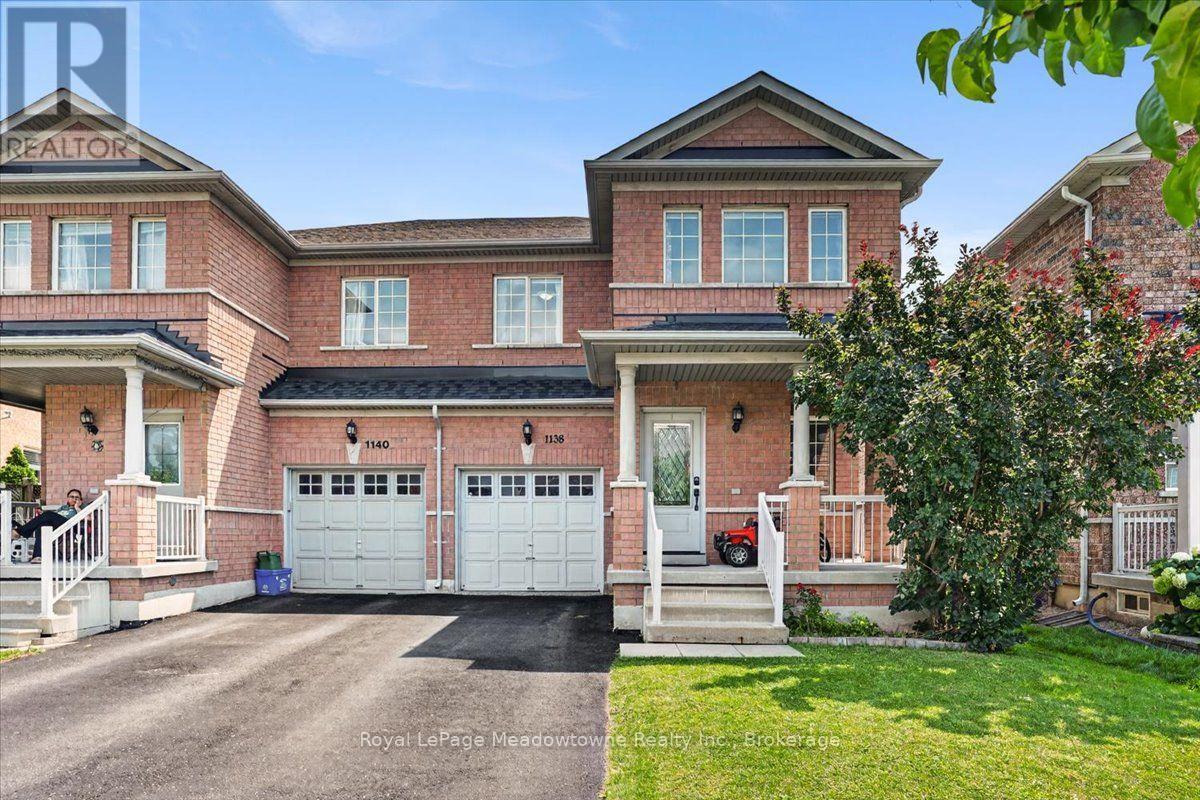
1138 CHARLTON WAY
Milton (DE Dempsey), Ontario, L9T5Y8
Price on request
Bedrooms
3
Bathrooms
3
Parking
2
About this property
Welcome to 1138 Charlton Way, Milton! This bright and spacious semi-detached home offers a perfect blend of comfort and style. Step inside through the custom front entry door to find elegant hardwood flooring, large sun-filled windows, and a cozy gas fireplace in the inviting living room. The open-concept kitchen and dining area is ideal for everyday living and entertaining, featuring a center island, built-in stainless steel appliances, and a walk-out to the private, landscaped backyard. Upstairs, the generous primary bedroom includes a walk-in closet and a luxurious 4-piece ensuite with a corner soaker tub and separate shower. The finished basement provides additional living space, perfect for a family room, home office, or recreation area. Conveniently located close to top-rated schools, parks, shopping, restaurants, entertainment, and major highways including the 401, this home offers everything you need for comfortable living in one of Milton's most desirable neighborhoods. Schedule a showing today! (id:66779)
Rooms
| Living room | Main level | — |
| Kitchen | Main level | — |
| Dining room | Main level | — |
| Primary Bedroom | Second level | — |
| Bedroom 2 | Second level | — |
| Bedroom 3 | Second level | — |
| Recreational, Games room | Basement | — |
Details
- Sewer
- Sanitary sewer
- Cooling
- Central air conditioning
- Fencing
- Fenced yard
- Heating
- Forced air, Natural gas
- List aor
- Oakville-Milton
- Stories
- 2
- Basement
- Finished, Full
- Utilities
- Sewer, Electricity, Cable
- Appliances
- Washer, Refrigerator, Dishwasher, Stove, Dryer, Water Heater
- Directions
- Maple/Charlton
- Fireplace
- Yes
- Lot features
- Flat site
- Water source
- Municipal water
- Structure type
- House
- Parking features
- Garage
- Exterior features
- Brick
- Security features
- Smoke Detectors
- Foundation details
- Poured Concrete
- Lot size dimensions
- 25.9 x 93.5 FT
- Bedrooms above grade
- 3
- Property attached
- Yes
More in Milton

The trademarks REALTOR®, REALTORS®, and the REALTOR® logo are controlled by The Canadian Real Estate Association (CREA) and identify real estate professionals who are members of CREA. The trademarks MLS®, Multiple Listing Service® and the associated logos are owned by CREA and identify the quality of services provided by real estate professionals who are members of CREA. Listing data is provided by the REALTOR.ca Data Distribution Facility (DDF®) and is deemed reliable but is not guaranteed accurate by CREA.