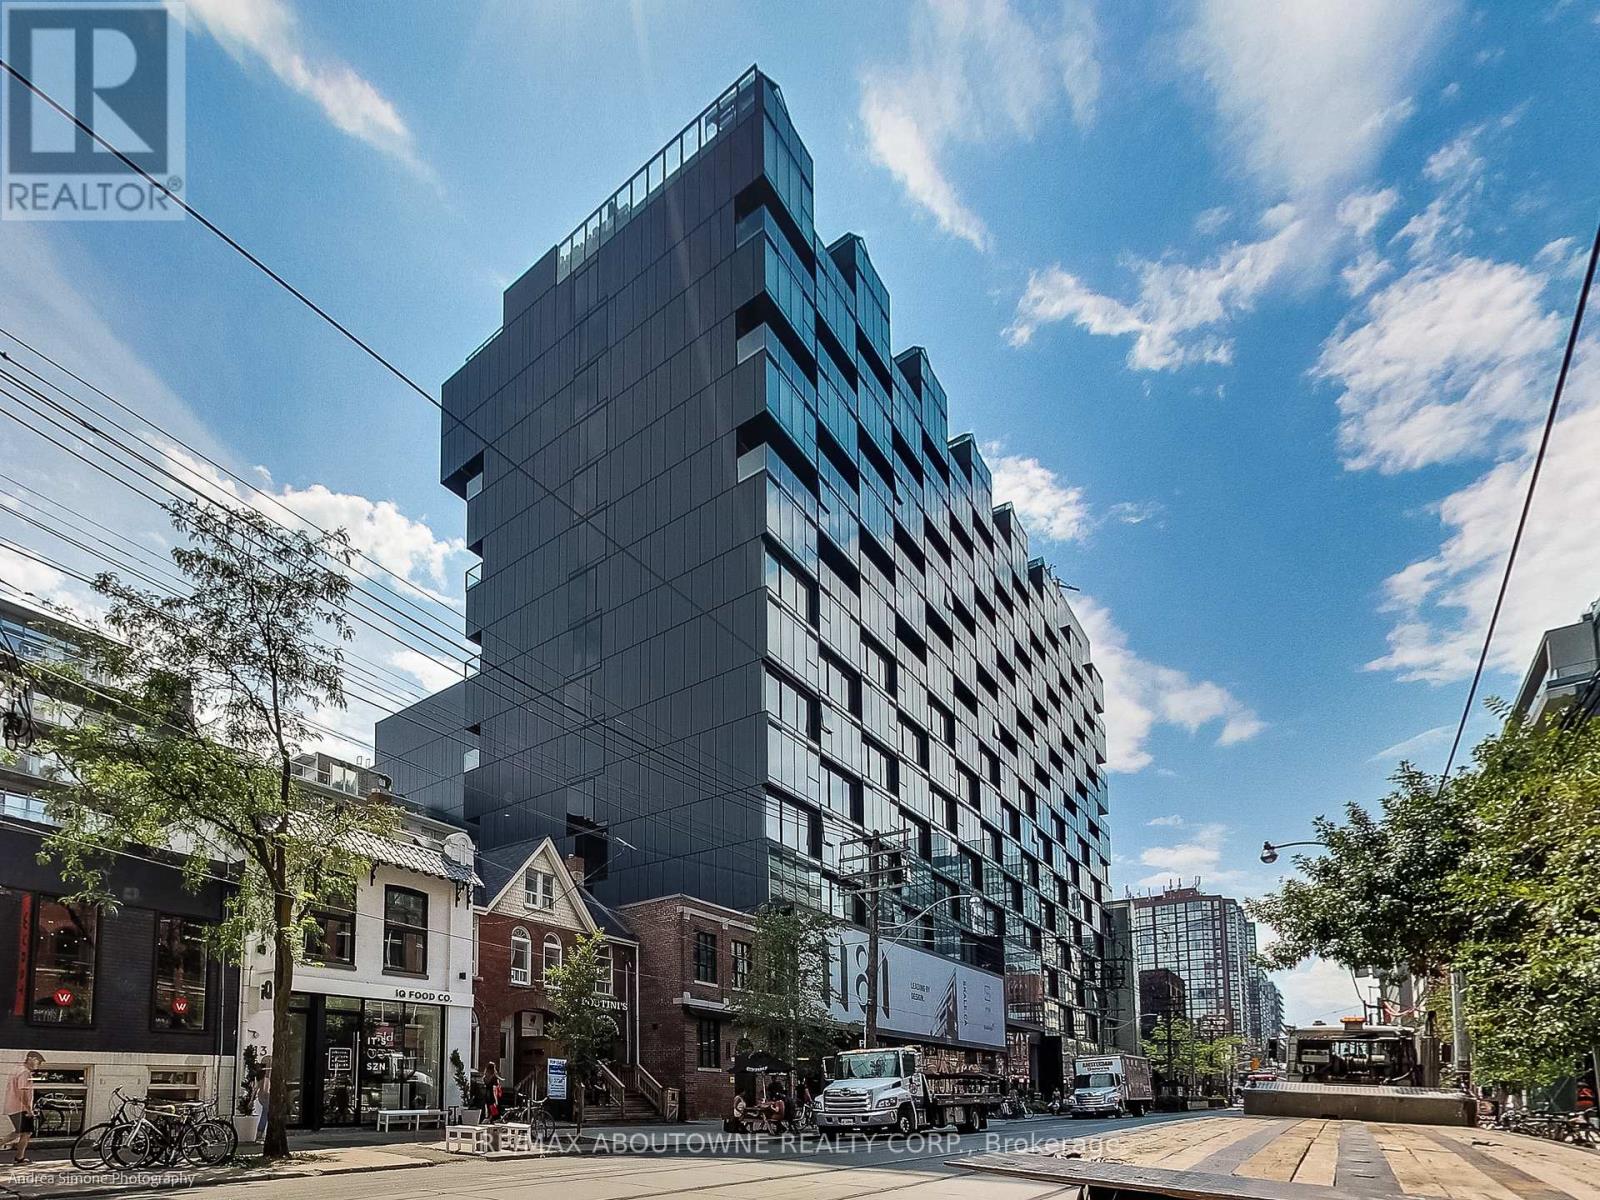
 1 / 21
1133 - 629 KING STREET W
Toronto (Waterfront Communities), Ontario, M5V0G9
$739,900
Bedrooms
1
Bathrooms
2
Parking
1
About this property
Welcome to the prestigious Thompson Residences, where modern design meets the energy of King West. This stylish 1-bedroom, 2-bathroom suite offers a rare opportunity to own in one of Toronto's most iconic downtown addresses.The thoughtfully designed open-concept layout features a modern kitchen with striking quartz waterfall countertops, contemporary appliances, and ample storage. Floor-to-ceiling windows fill the living and dining area with natural light and lead to a private & quiet south facing balcony with vibrant city views. The spacious bedroom includes a sleek ensuite, while a second full bathroom adds convenience for guests. Located in the heart of King West, you'll be surrounded by some of Toronto's best restaurants, cafés, shops, and entertainment, with easy access to the Financial District, Entertainment District, and waterfront. The upcoming Ontario Line subway station at King & Bathurst will offer even greater connectivity and future value.With premium building amenities, 24-hour concierge service, and an exceptional walk score, this suite is ideal for investors or anyone looking to experience the best of downtown Toronto living. (id:66779)
Rooms
| Kitchen | Main level | — |
| Living room | Main level | — |
| Primary Bedroom | Main level | — |
Details
- View
- City view
- Cooling
- Central air conditioning
- Heating
- Forced air, Natural gas
- List aor
- Toronto
- Basement
- None
- Appliances
- Washer, Refrigerator, Dishwasher, Stove, Oven, Dryer, Hood Fan, Window Coverings
- Directions
- Cross Streets: King & Bathurst. ** Directions: King/Bathurst.
- Fireplace
- No
- Lot features
- Balcony, Carpet Free, In suite Laundry
- Pool features
- Outdoor pool
- Structure type
- Apartment
- Association fee
- 978.18
- Association name
- Elite Property Management Company
- Parking features
- Garage, Underground
- Tax annual amount
- 4,854.75
- Building features
- Storage - Locker, Exercise Centre, Security/Concierge
- Exterior features
- Concrete
- Community features
- Pets Allowed With Restrictions
- Bedrooms above grade
- 1
- Property attached
- Yes
- Association fee includes
- Common Area Maintenance, Heat, Water, Insurance, Parking
- Association fee frequency
- Monthly
More in Toronto




The trademarks REALTOR®, REALTORS®, and the REALTOR® logo are controlled by The Canadian Real Estate Association (CREA) and identify real estate professionals who are members of CREA. The trademarks MLS®, Multiple Listing Service® and the associated logos are owned by CREA and identify the quality of services provided by real estate professionals who are members of CREA. Listing data is provided by the REALTOR.ca Data Distribution Facility (DDF®) and is deemed reliable but is not guaranteed accurate by CREA.