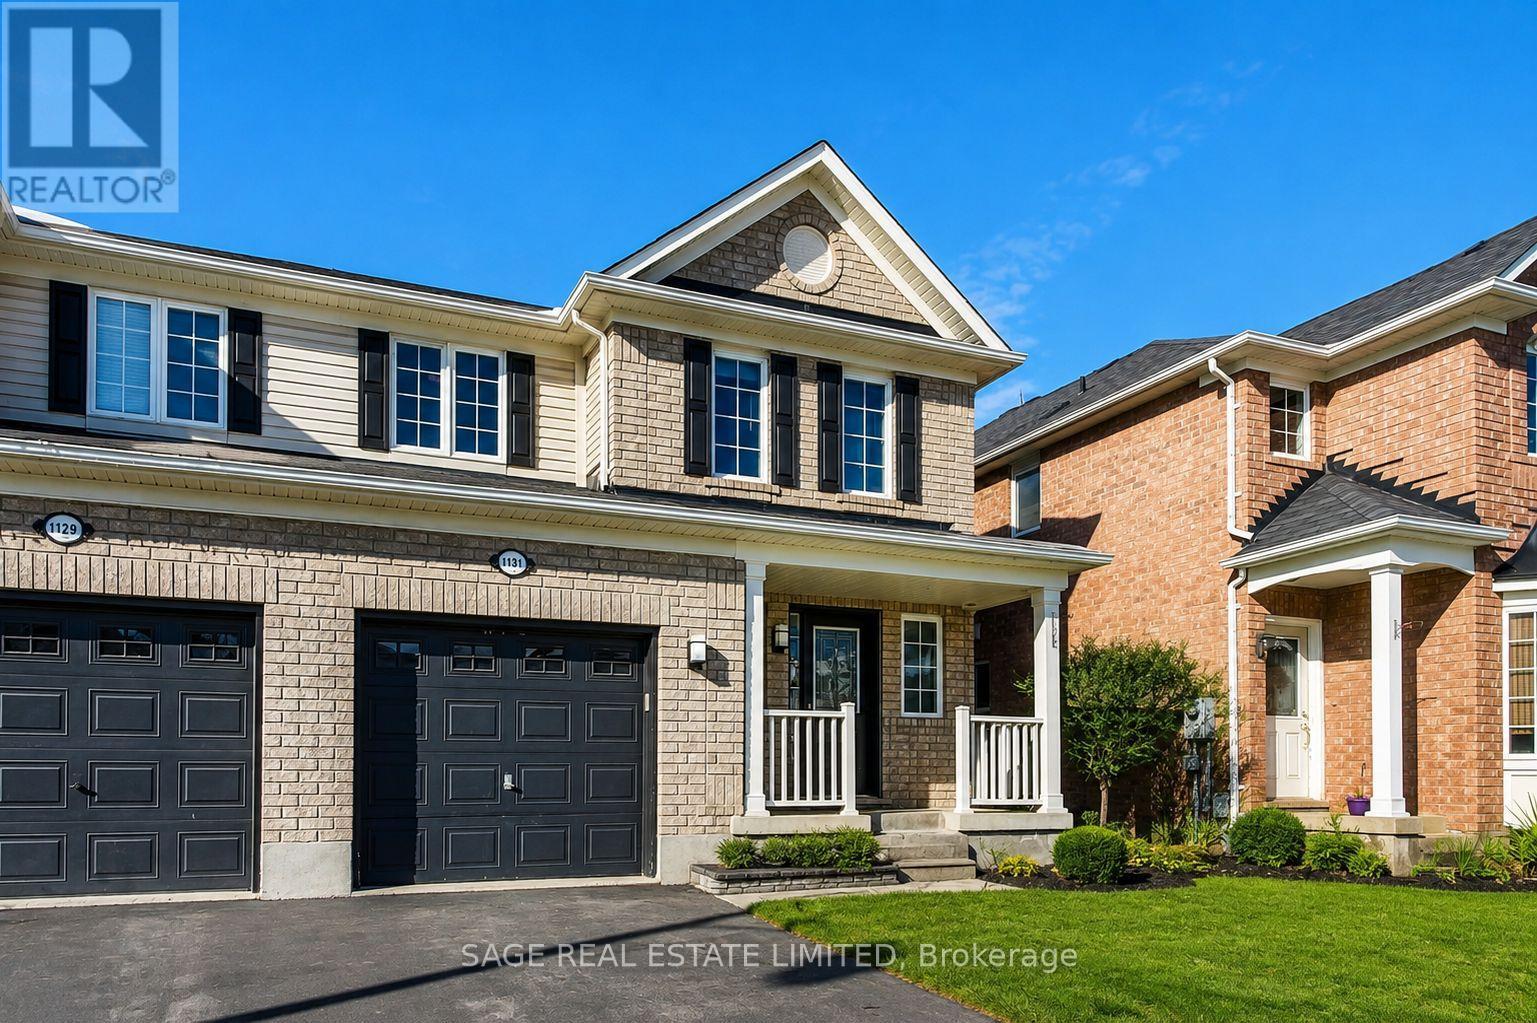
 1 / 25
1131 BARR CRESCENT
Milton (BE Beaty), Ontario, L9T6X8
Price on request
Bedrooms
3
Bathrooms
3
Parking
4
About this property
Welcome to the family-friendly Beaty neighbourhood! Surrounded by great schools, parks, shops, restaurants and everyday conveniences, with easy access to the 401 and 407.This spacious semi-detached home offers a bright, open-concept layout with a functional kitchen and dining area that walks out to the yard. Every room is filled with natural light. The spacious primary bedroom features a 5-piece ensuite, while all bedrooms offer double closets.The open basement provides a great-sized family room with plenty of storage, plus a spacious laundry/utility room with lots of room to keep everything organized.The single-car garage features high ceilings and built-in tire storage. A great home in a fantastic neighbourhood with everything you need close by! Welcome Home. (id:66779)
Rooms
| Living room | Main level | — |
| Eating area | Main level | — |
| Kitchen | Main level | — |
| Bedroom | Second level | — |
| Bedroom 2 | Second level | — |
| Bedroom 3 | Second level | — |
| Family room | Basement | — |
| Utility room | Basement | — |
Details
- Sewer
- Sanitary sewer
- Cooling
- Central air conditioning
- Heating
- Forced air, Natural gas
- List aor
- Toronto
- Stories
- 2
- Basement
- Finished, N/A
- Flooring
- Tile, Hardwood, Carpeted
- Appliances
- All
- Directions
- Cross Streets: Clark Blvd & Bennett Blvd. ** Directions: Clark and Thompson Rd S.
- Fireplace
- Yes
- Water source
- Municipal water
- Structure type
- House
- Parking features
- Garage
- Exterior features
- Brick, Stone
- Foundation details
- Concrete
- Bedrooms above grade
- 3
- Property attached
- Yes
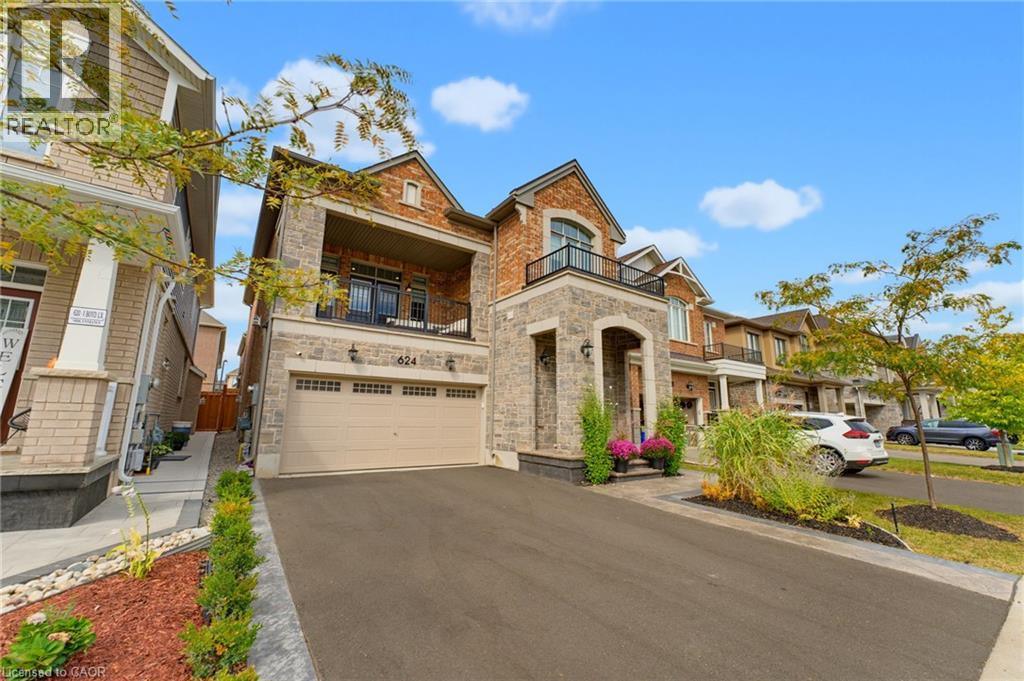
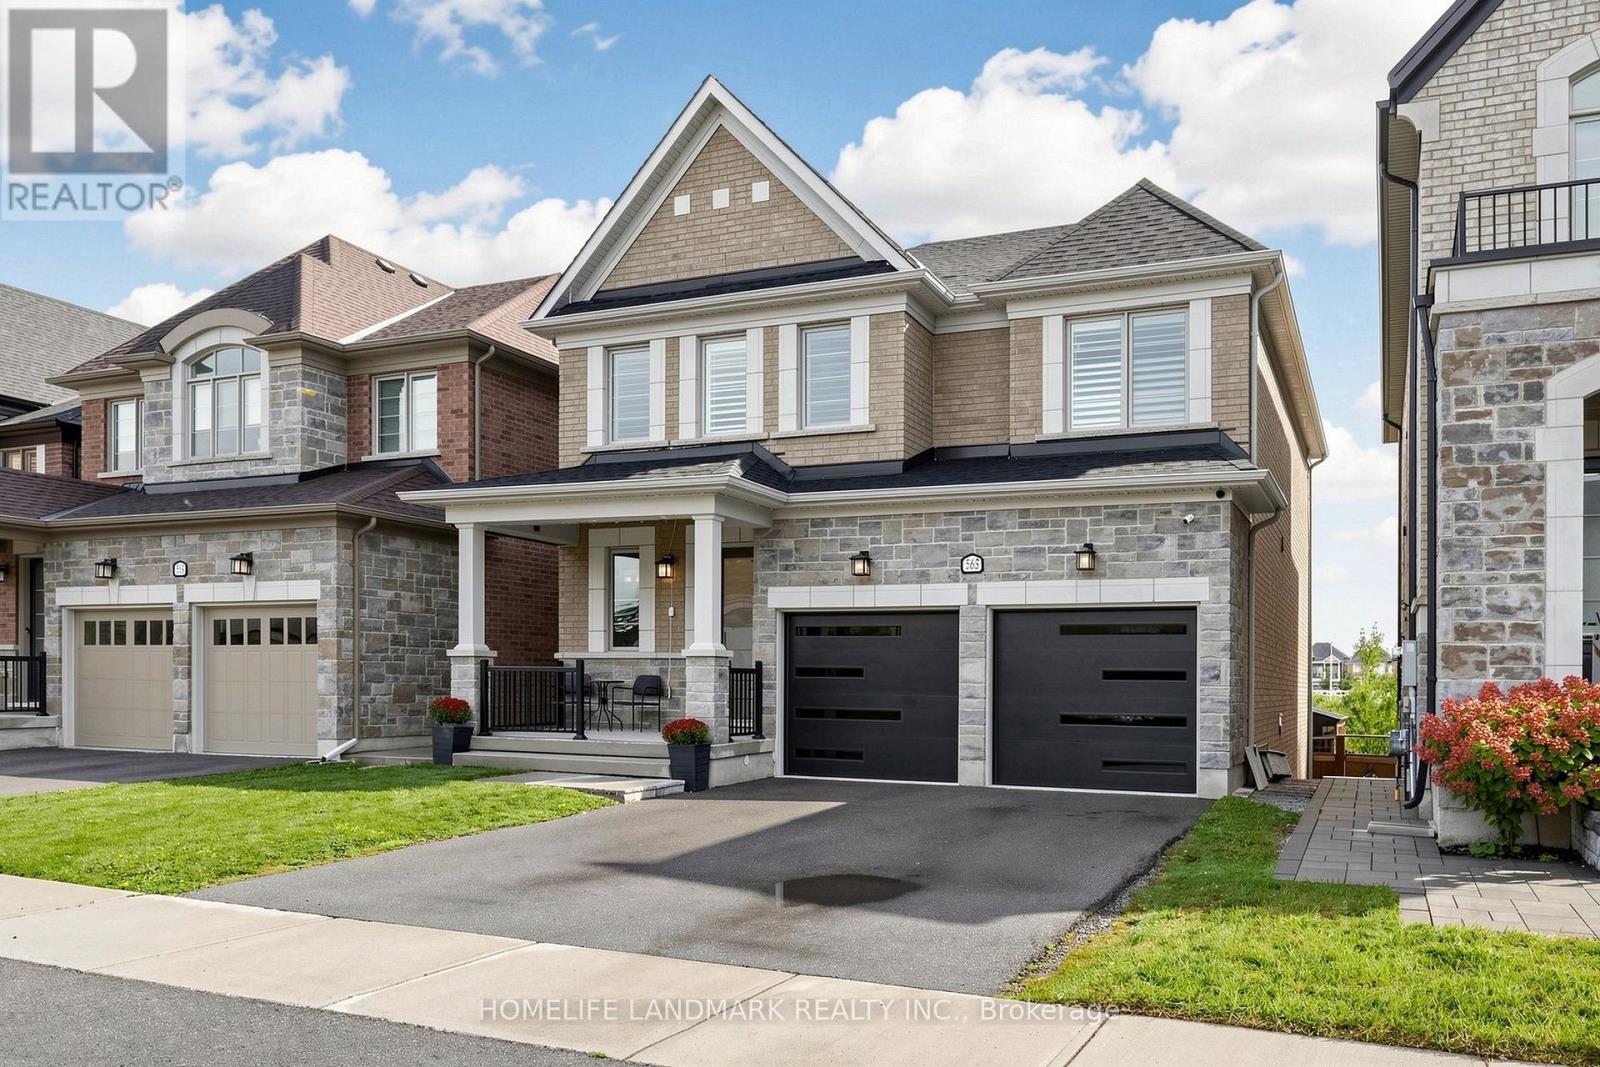
More in Milton


The trademarks REALTOR®, REALTORS®, and the REALTOR® logo are controlled by The Canadian Real Estate Association (CREA) and identify real estate professionals who are members of CREA. The trademarks MLS®, Multiple Listing Service® and the associated logos are owned by CREA and identify the quality of services provided by real estate professionals who are members of CREA. Listing data is provided by the REALTOR.ca Data Distribution Facility (DDF®) and is deemed reliable but is not guaranteed accurate by CREA.