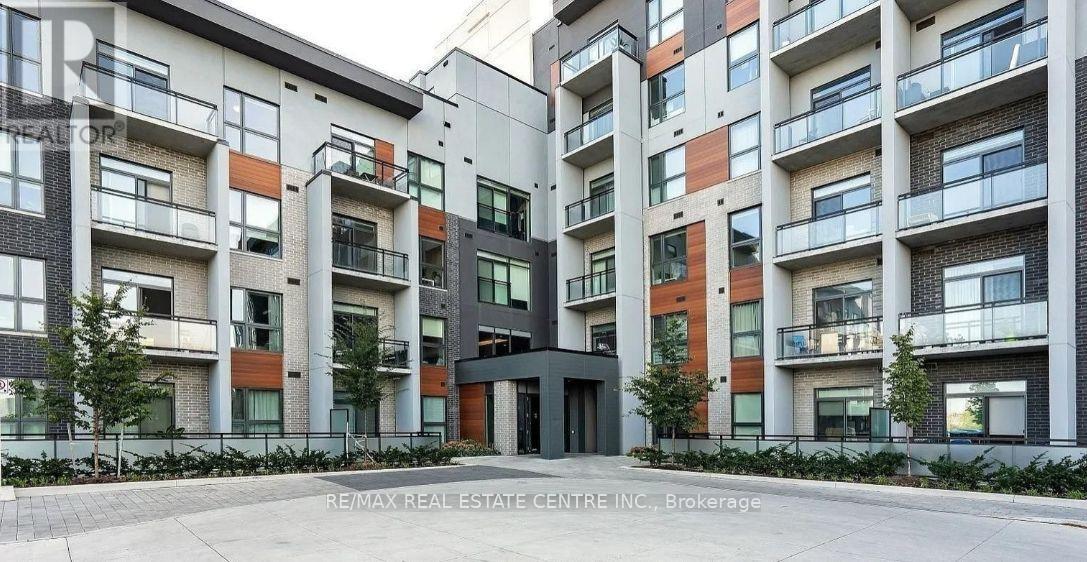
 1 / 18
113 - 95 DUNDAS STREET W
Oakville (OA Rural Oakville), Ontario, L6M5N4
Price on request
Bedrooms
1
Bathrooms
1
Parking
1
About this property
Welcome to this beautifully appointed ground-floor 1-bedroom condominium at 95 Dundas Street West in the heart of Oakville. Bright, modern, and thoughtfully designed, this inviting suite features an open-concept layout, smooth ceilings, elegant pot lights, and contemporary finishes throughout.The stylish kitchen offers stainless steel appliances, ample cabinetry, and a functional layout ideal for everyday living and entertaining. Enjoy the added convenience of upgraded in-suite laundry, keyless entry, a digital smart door lock, and a programmable smart thermostat.This unit includes one underground parking space conveniently located close to the building entrance, providing easy and convenient access to the suite. Residents also enjoy an impressive range of building amenities, including a fully equipped fitness centre, concierge service, games room, party/meeting lounge, and spectacular rooftop terrace with BBQ facilities.Perfectly situated just minutes from Highways 403, 407, and the QEW, this prime Oakville location provides easy access to shopping, restaurants, banks, public transit, Oakville Trafalgar Memorial Hospital, parks, schools, and an abundance of everyday amenities.Modern comfort, exceptional amenities, and an unbeatable Oakville location-this one is not to be missed! (id:66779)
Details
- Cooling
- Central air conditioning
- Heating
- Forced air, Natural gas
- List aor
- Toronto
- Basement
- None
- Appliances
- Window Coverings
- Directions
- Dundas & Sixth Line
- Fireplace
- No
- Lot features
- Elevator, Balcony, Carpet Free, In suite Laundry
- Structure type
- Apartment
- Association name
- First Service Residential
- Parking features
- Garage, Underground
- Building features
- Exercise Centre, Recreation Centre, Security/Concierge, Visitor Parking
- Exterior features
- Brick
- Security features
- Smoke Detectors, Monitored Alarm
- Community features
- Pets Allowed With Restrictions
- Foundation details
- Concrete
- Bedrooms above grade
- 1
- Property attached
- Yes
More in Oakville

The trademarks REALTOR®, REALTORS®, and the REALTOR® logo are controlled by The Canadian Real Estate Association (CREA) and identify real estate professionals who are members of CREA. The trademarks MLS®, Multiple Listing Service® and the associated logos are owned by CREA and identify the quality of services provided by real estate professionals who are members of CREA. Listing data is provided by the REALTOR.ca Data Distribution Facility (DDF®) and is deemed reliable but is not guaranteed accurate by CREA.