 1 / 25
113 - 896 EGLINTON AVENUE E
Toronto (Leaside), Ontario, M4G2L2
Price on request
Bedrooms
2
Bathrooms
1
Parking
1
About this property
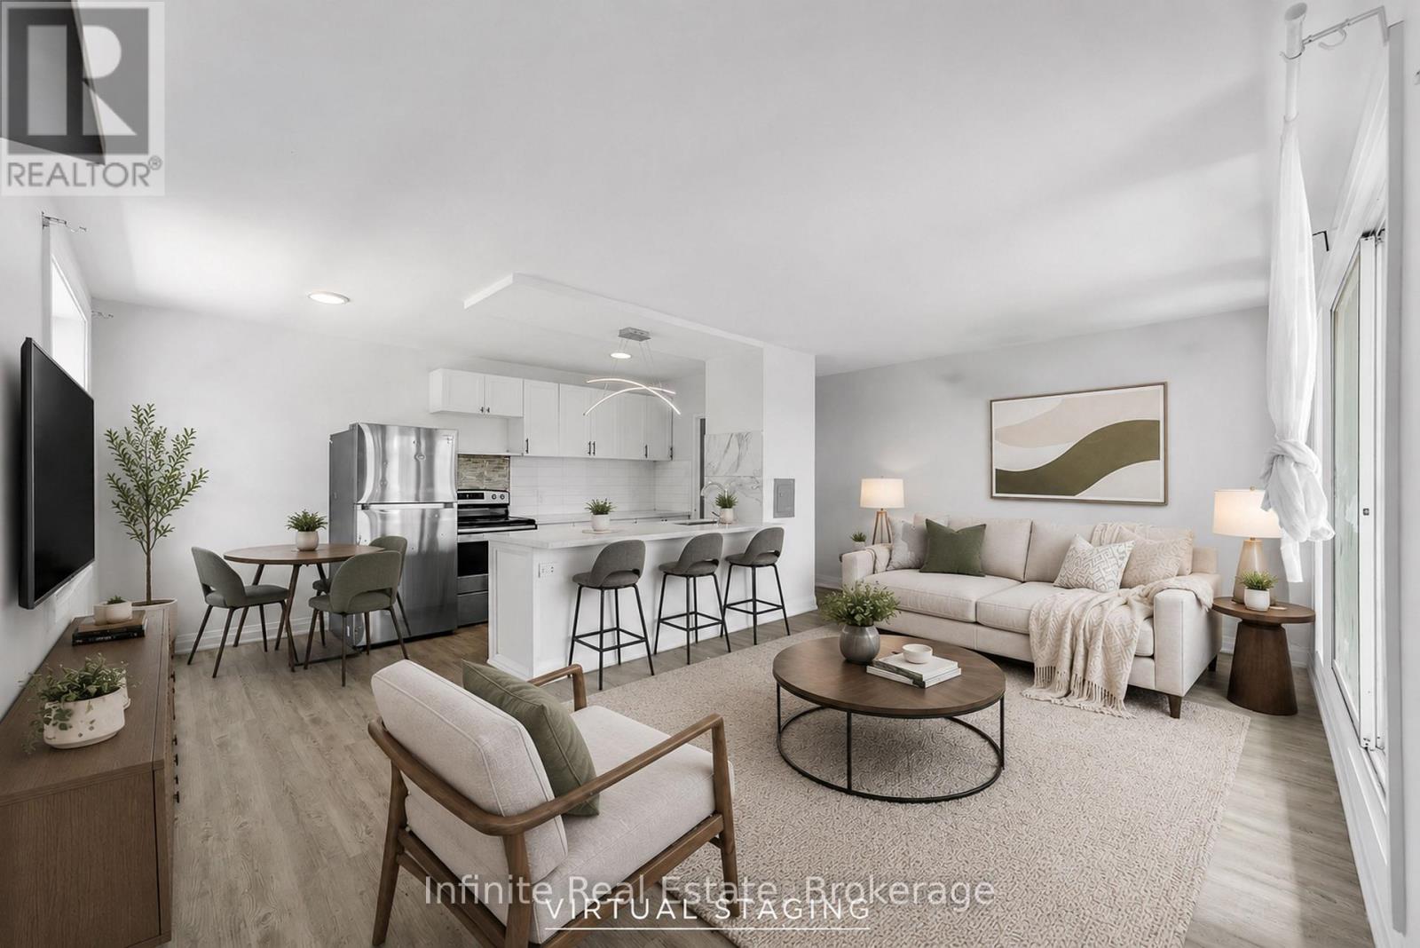
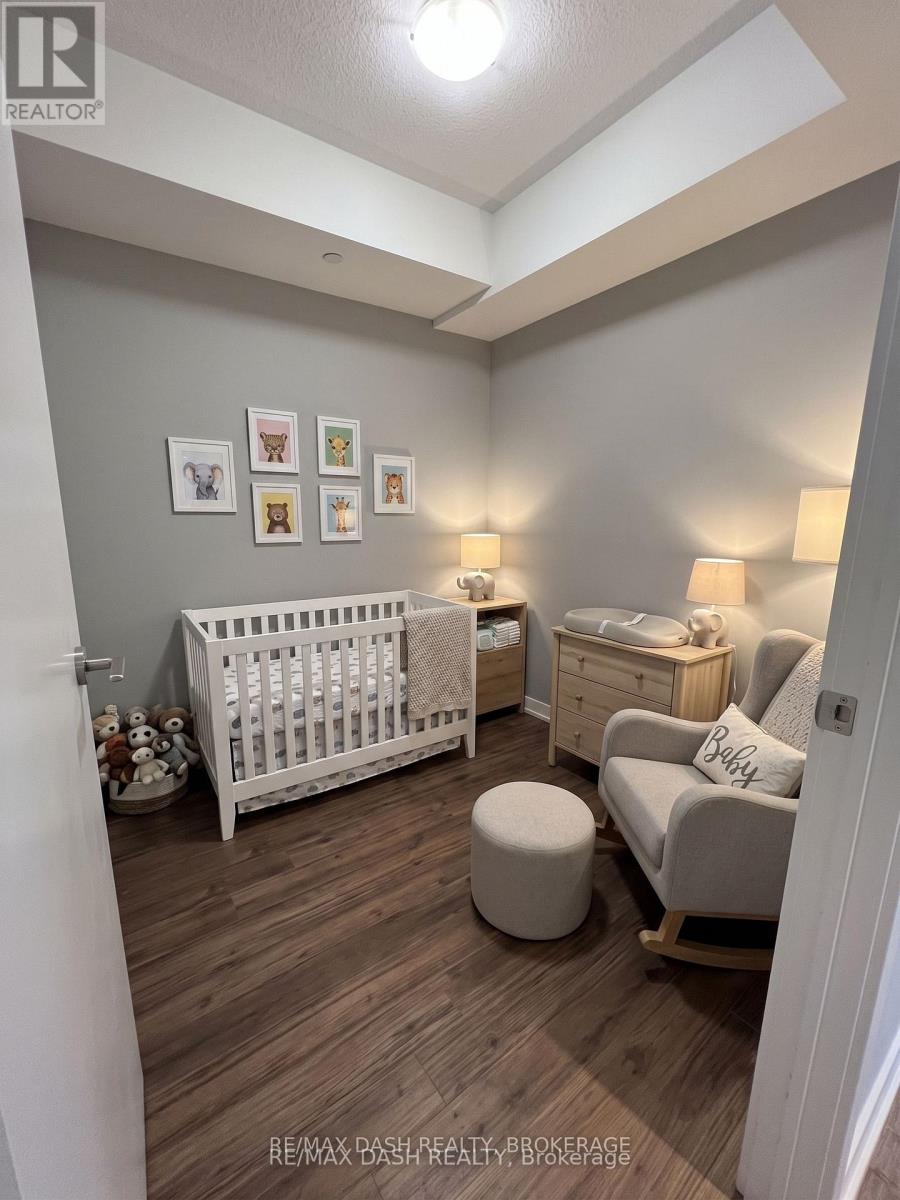
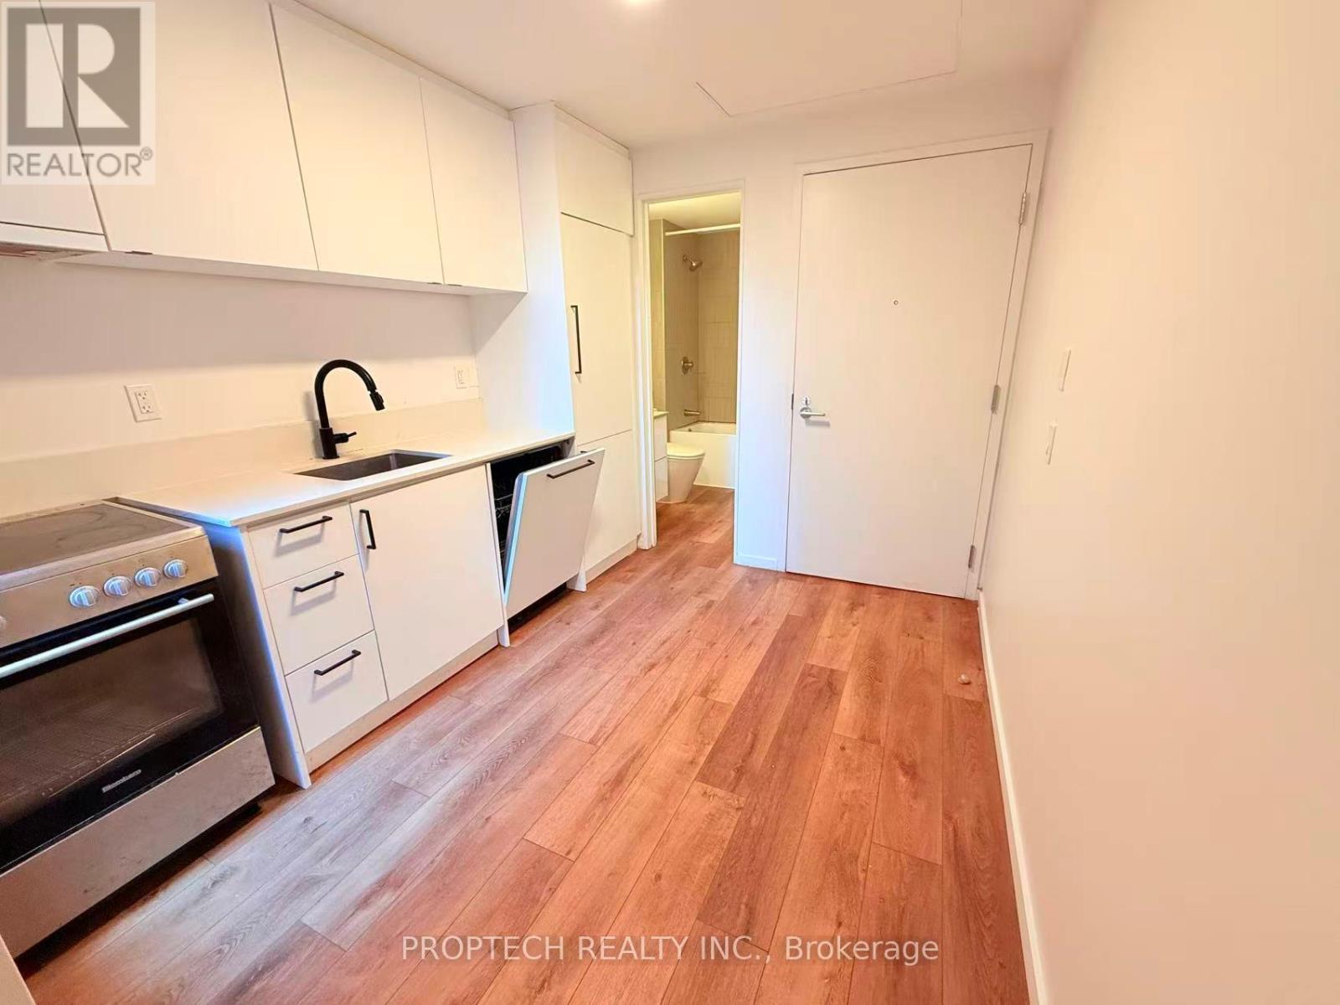
2 MONTHS FREE on an 24-month lease for September 1st or October 1st move-in! Welcome to 896 Eglinton Ave E, a boutique-style building offering bright, spacious, and beautifully maintained suites in the sought-after Leaside neighborhood. This approximately 915 sq. ft. two-bedroom suite on the 1st floor features a spacious layout with a bright living and dining area, with an inclosed sun room, kitchen with fridge, stove, dishwasher and a full bathroom. Enjoy the convenience of air conditioning unit in suite, on-site laundry, and pet-friendly living. Located at Eglinton Ave E and Laird Dr, just steps from the new Eglinton LRT station with 24/7 bus service. Easy access to downtown Toronto, the DVP, and nearby amenities including Sunnybrook Hospital, Sobeys, LCBO, Canadian Tire, banks, schools, library, medical offices, restaurants, parks, and pickleball courts. Parking is available for $100 per month. Don't miss this opportunity to live in a convenient and connected Toronto location. (id:66779)
Details
- Sewer
- Sanitary sewer
- Cooling
- Window air conditioner
- Heating
- Radiant heat, Electric
- List aor
- Toronto
- Basement
- None
- Directions
- Cross Streets: Eglinton Ave E/Laird Dr. ** Directions: North side of Eglinton Ave E between Laird and Brentcliffe.
- Fireplace
- No
- Lot features
- Laundry- Coin operated
- Water source
- Municipal water
- Structure type
- Other
- Parking features
- Garage
- Exterior features
- Stucco
- Foundation details
- Concrete
- Lot size dimensions
- 150 x 125 FT
- Bedrooms above grade
- 2
More in Toronto

The trademarks REALTOR®, REALTORS®, and the REALTOR® logo are controlled by The Canadian Real Estate Association (CREA) and identify real estate professionals who are members of CREA. The trademarks MLS®, Multiple Listing Service® and the associated logos are owned by CREA and identify the quality of services provided by real estate professionals who are members of CREA. Listing data is provided by the REALTOR.ca Data Distribution Facility (DDF®) and is deemed reliable but is not guaranteed accurate by CREA.