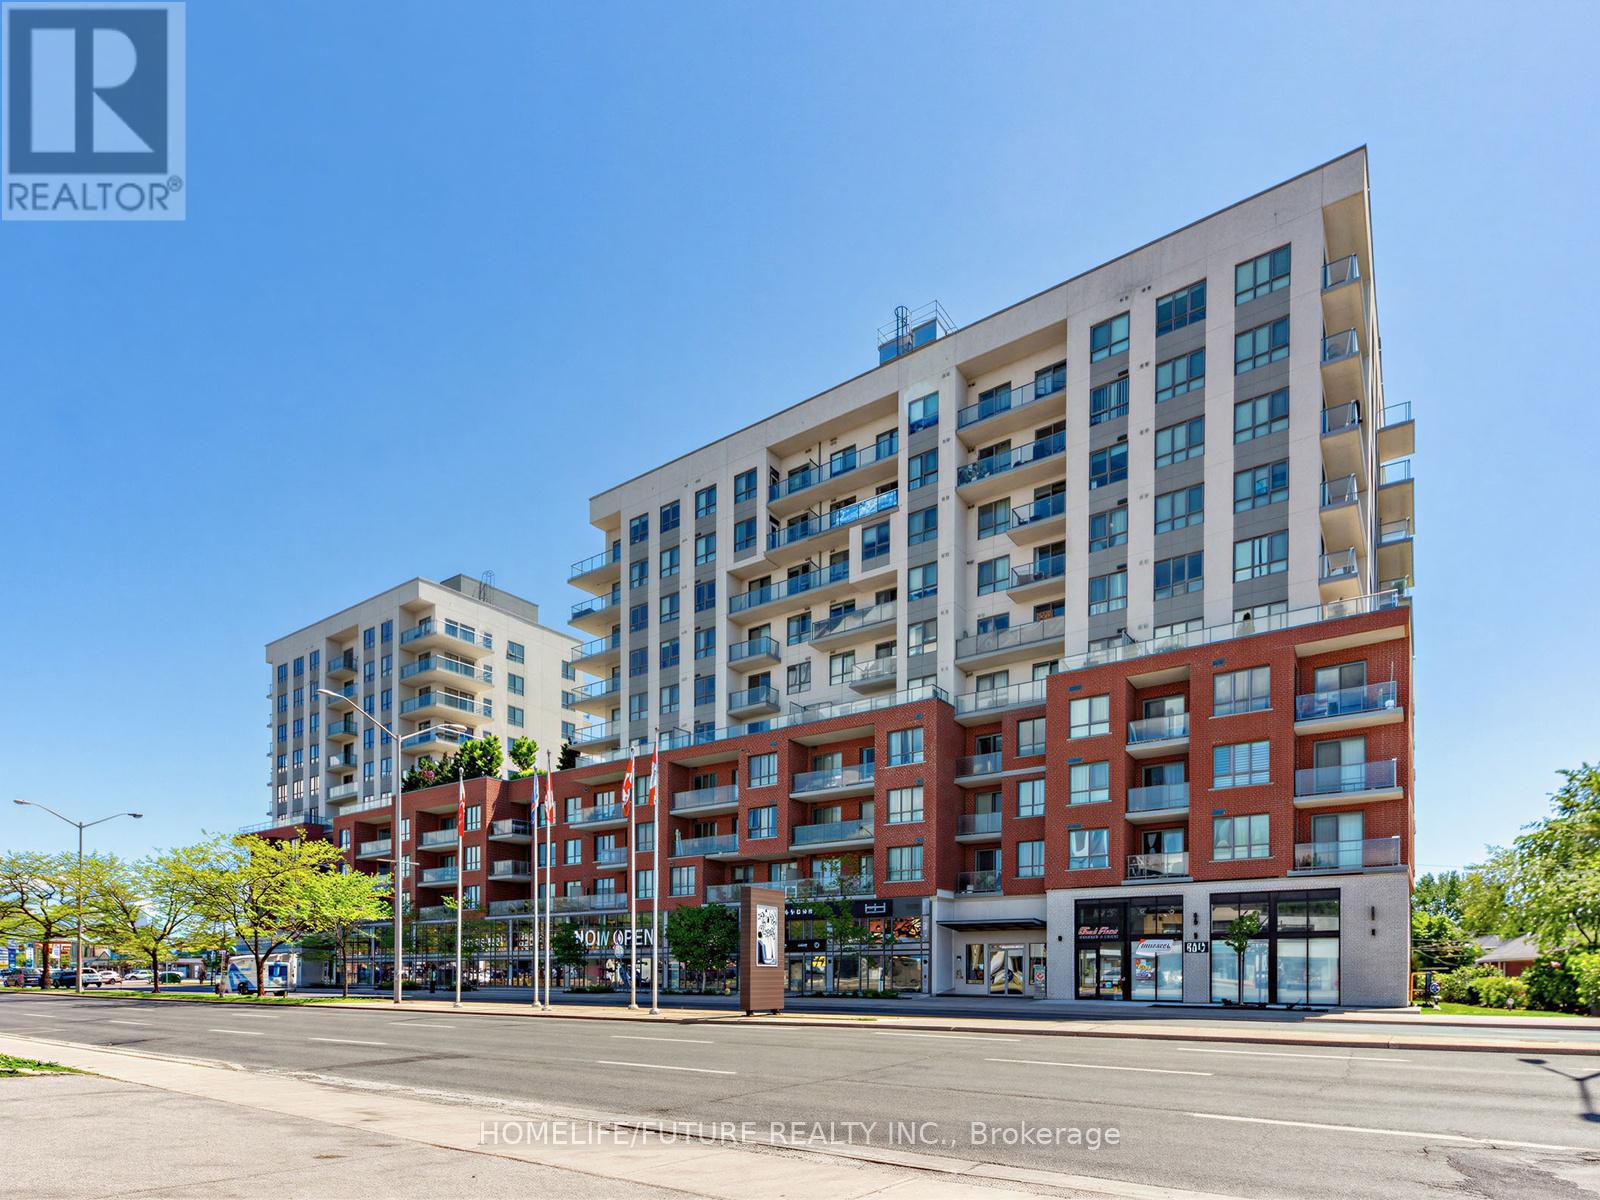
 1 / 25
113 - 22 EAST HAVEN DRIVE
Toronto (Birchcliffe-Cliffside), Ontario, M1N0B4
$719,000
Bedrooms
3
Bathrooms
3
Parking
1
About this property
Welcome To Suite 113 At 22 East Haven Drive, A Spacious 3-Bedroom Condo Townhouse Offering 1,062 Sq. Ft. Of Comfortable Living Space. This Well - Maintained Home Comes With A Modern Kitchen Featuresw Elegant Quartz Counter Tops, Providing Both Style And Functionality For Everyday Living. Enjoy The Convenience Of Concierge Services And An Unbeatable Location Close To The GO Train Station, Park, School And Church. Providing Easy Access To Downtown Toronto. Steps To Shopping, Restaurants, Public Transit, And Everyday Amenities. Take Advantage Of Nearby Parks And Beautiful Lake Ontario, Just A Short Walk Away. An Excellent Opportunity For First-Time Buyers, Families, Or Investors Seeking Comfort, Convenience, And Connectivity. (id:66779)
Rooms
| Bedroom | Main level | — |
| Living room | Main level | — |
| Kitchen | Main level | — |
| Primary Bedroom | Second level | — |
| Bedroom 3 | Second level | — |
Details
- Cooling
- Central air conditioning
- Heating
- Forced air, Natural gas
- List aor
- Toronto
- Stories
- 2
- Basement
- None
- Flooring
- Tile, Laminate
- Appliances
- Washer, Refrigerator, Dishwasher, Stove, Dryer, Microwave
- Directions
- Kingston Rd/Kennedy Rd
- Fireplace
- No
- Structure type
- Row / Townhouse
- Association fee
- 791.88
- Association name
- Duka Property Management Inc.
- Parking features
- Garage, Underground
- Tax annual amount
- 2,539.8
- Exterior features
- Brick
- Community features
- Pets Allowed With Restrictions
- Bedrooms above grade
- 3
- Property attached
- Yes
- Association fee includes
- Common Area Maintenance, Heat, Insurance, Parking
- Association fee frequency
- Monthly
More in Toronto




The trademarks REALTOR®, REALTORS®, and the REALTOR® logo are controlled by The Canadian Real Estate Association (CREA) and identify real estate professionals who are members of CREA. The trademarks MLS®, Multiple Listing Service® and the associated logos are owned by CREA and identify the quality of services provided by real estate professionals who are members of CREA. Listing data is provided by the REALTOR.ca Data Distribution Facility (DDF®) and is deemed reliable but is not guaranteed accurate by CREA.