 1 / 25
1126 - 39 QUEENS QUAY E
Toronto (Waterfront Communities), Ontario, M5E0A5
$2,600,000
Bedrooms
3
Bathrooms
3
Parking
2
About this property
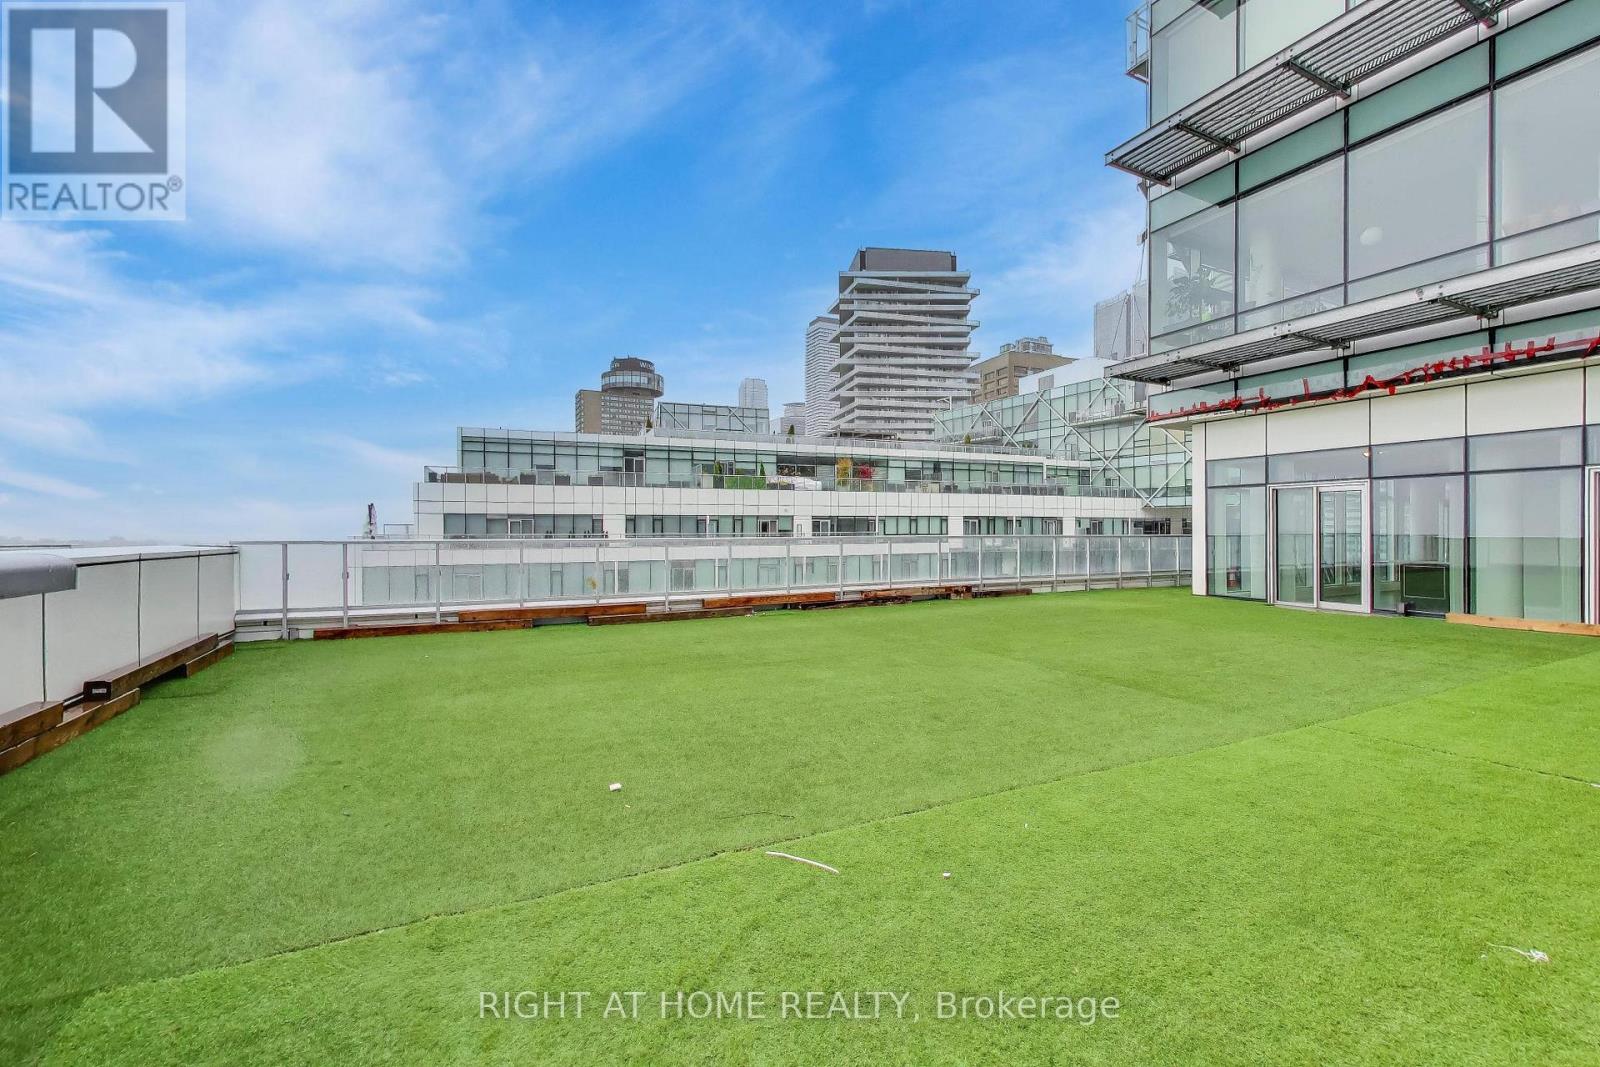
Spectacular 2 + 1 Pier 27 Luxury Lake View Suite with a Huge over 2000 Sqft Terrace. It truly feels like a Cottage in the City. Spacious and Bright with 10Ft Floor to Ceiling Windows Throughout. Heated Floor In The Ensuite 4 Piece Bathroom. Modern Upgraded Kitchen With Quartz Countertop, 5 Burner Gas Stove. Miele Appliances and Sub Zero Fridge. Wine Fridge. Visitor Parking, Minutes To Union Station, Transit, Shopping, Restaurants, LCBO, Sugar Beach, St Lawrence Market And The Gardiner. (id:66779)
Rooms
| Living room | Main level | — |
| Dining room | Main level | — |
| Kitchen | Main level | — |
| Bedroom | Main level | — |
| Bedroom 2 | Main level | — |
| Den | Main level | — |
Details
- View
- Lake view, View, View of water
- Cooling
- Central air conditioning
- Heating
- Heat Pump, Natural gas
- List aor
- Toronto
- Basement
- None
- Appliances
- Washer, Refrigerator, Gas stove(s), Dishwasher, Wine Fridge, Oven, Dryer, Microwave, Oven - Built-In, Blinds
- Directions
- Cross Streets: Yonge st. & Queens Quay E. ** Directions: South on Freeland st off of Queens Quay E.
- Fireplace
- Yes
- Lot features
- Carpet Free
- Pool features
- Outdoor pool
- Structure type
- Apartment
- Association fee
- 1,701
- Association name
- Duka
- Parking features
- Garage, Underground
- Tax annual amount
- 6,164.68
- Building features
- Storage - Locker, Car Wash, Exercise Centre, Separate Electricity Meters, Sauna, Visitor Parking
- Exterior features
- Concrete
- Community features
- Pets Allowed With Restrictions
- Bedrooms above grade
- 2
- Bedrooms below grade
- 1
- Property attached
- Yes
- Waterfront features
- Waterfront
- Association fee includes
- Heat, Water, Insurance, Parking
- Association fee frequency
- Monthly
More in Toronto




The trademarks REALTOR®, REALTORS®, and the REALTOR® logo are controlled by The Canadian Real Estate Association (CREA) and identify real estate professionals who are members of CREA. The trademarks MLS®, Multiple Listing Service® and the associated logos are owned by CREA and identify the quality of services provided by real estate professionals who are members of CREA. Listing data is provided by the REALTOR.ca Data Distribution Facility (DDF®) and is deemed reliable but is not guaranteed accurate by CREA.