 1 / 25
1124 SHAGBARK CRESCENT
Mississauga (Creditview), Ontario, L5C3N7
$998,800
Bedrooms
6
Bathrooms
5
Parking
5
About this property
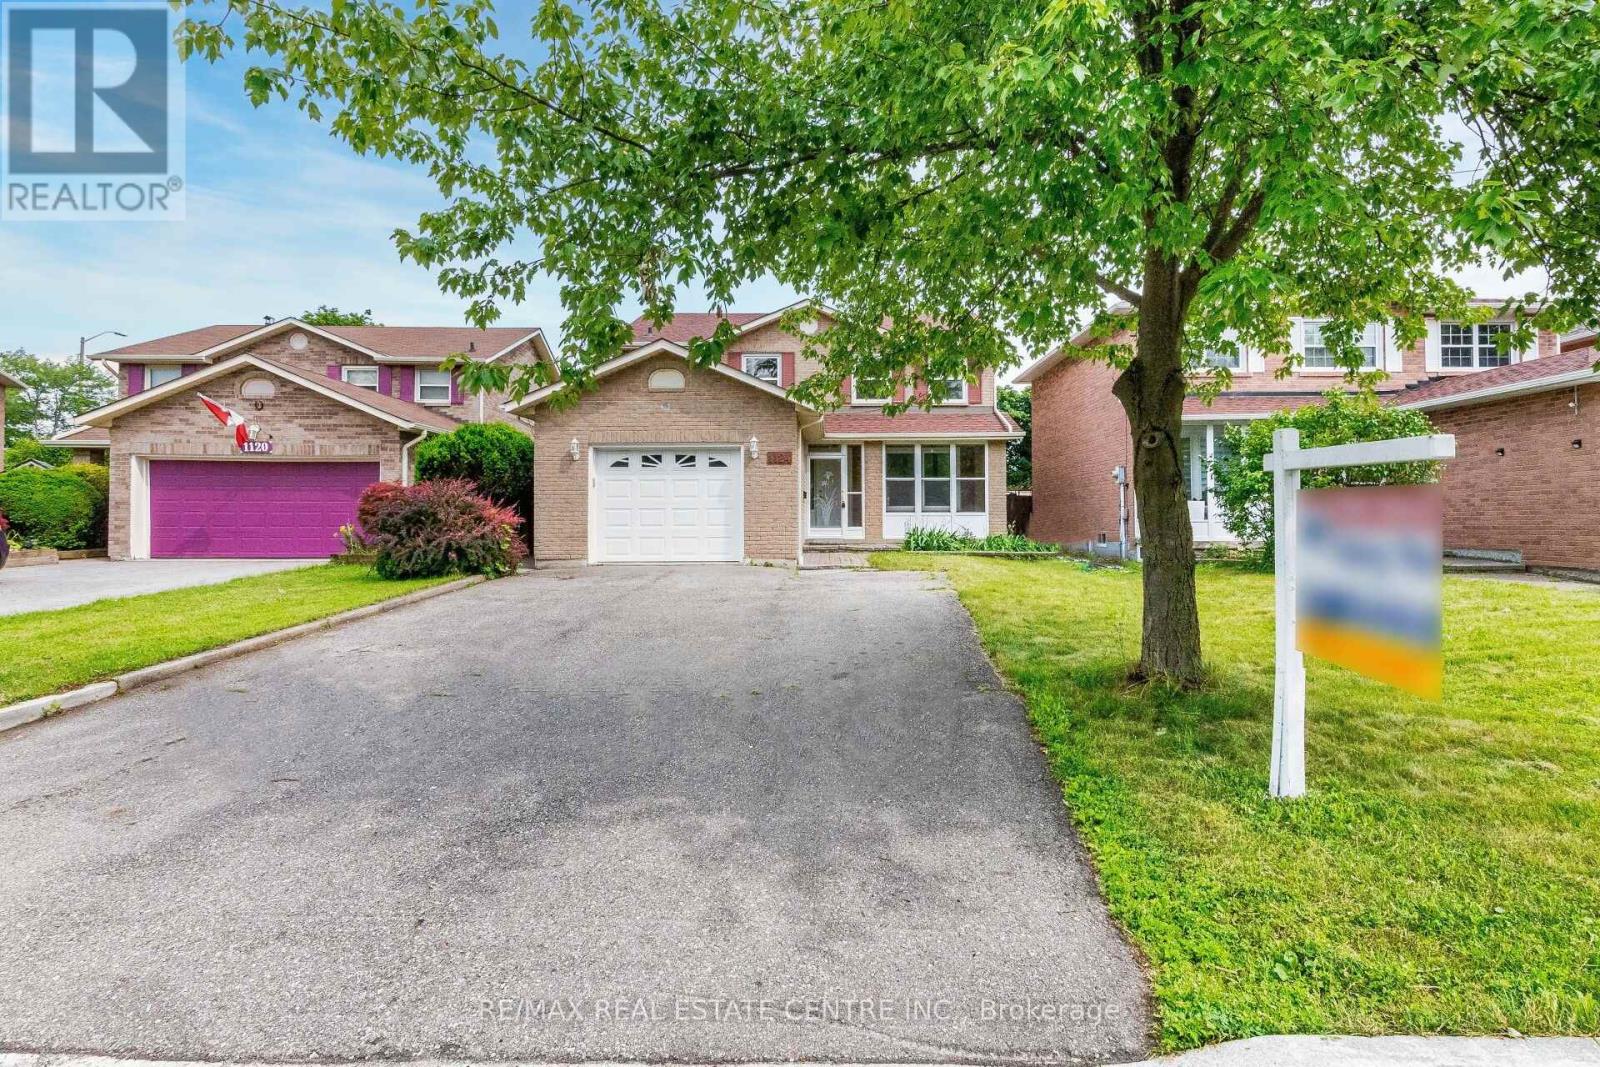
>> Prime Location, Centre of Mississauga, Large Wide Lot, **Spacious, Wide Garage offering Plenty of room for Parking& Storage** Abundance of Windows throughout the home, Lots of Natural Light. Evenly Layout Floor Plan, 4+2 Bedrooms. ** Two (2) Ensuite Bath in Basement, Can Generate Income or Nanny Suite**, Good Size Back Yard, <<< Large Driveway With NO Side Walk. Lots Of Parking Spaces. *** Roof approx 7 Years, Hot water tank (owned) arpxrox. 2 Years, <<< Close to all Amenities. Parks, Nature Trails, Go Station, Public transport, Great Neighborhood, Close To UTM, Sheridan College, Park, Shops, Groceries, Minutes to Square One Shopping, Living Arts Centre, YMCA & Public Transport & Hwys. <<< Don't Miss Out! Must See! (id:66779)
Rooms
| Kitchen | Main level | — |
| Bedroom 5 | Basement | — |
| Cold room | Basement | — |
| Bedroom | Basement | — |
| Bedroom 2 | Second level | — |
| Living room | Main level | — |
| Dining room | Main level | — |
| Bedroom 3 | Second level | — |
| Primary Bedroom | Second level | — |
| Family room | Main level | — |
| Bedroom 4 | Second level | — |
Details
- Sewer
- Sanitary sewer
- Cooling
- Central air conditioning
- Fencing
- Fenced yard
- Heating
- Forced air, Natural gas
- List aor
- Toronto
- Stories
- 2
- Basement
- Finished, N/A
- Flooring
- Laminate
- Appliances
- Washer, Refrigerator, Dishwasher, Stove, Dryer, Window Coverings, Garage door opener, Water Heater
- Directions
- Burnhamthorpe/Creditview
- Fireplace
- No
- Lot features
- Carpet Free
- Water source
- Municipal water
- Structure type
- House
- Parking features
- Attached Garage, Garage
- Tax annual amount
- 7,027.84
- Exterior features
- Brick
- Foundation details
- Concrete
- Lot size dimensions
- 41.2 x 128.8 FT
- Bedrooms above grade
- 4
- Bedrooms below grade
- 2
- Property attached
- No
More in Mississauga

The trademarks REALTOR®, REALTORS®, and the REALTOR® logo are controlled by The Canadian Real Estate Association (CREA) and identify real estate professionals who are members of CREA. The trademarks MLS®, Multiple Listing Service® and the associated logos are owned by CREA and identify the quality of services provided by real estate professionals who are members of CREA. Listing data is provided by the REALTOR.ca Data Distribution Facility (DDF®) and is deemed reliable but is not guaranteed accurate by CREA.