 1 / 23
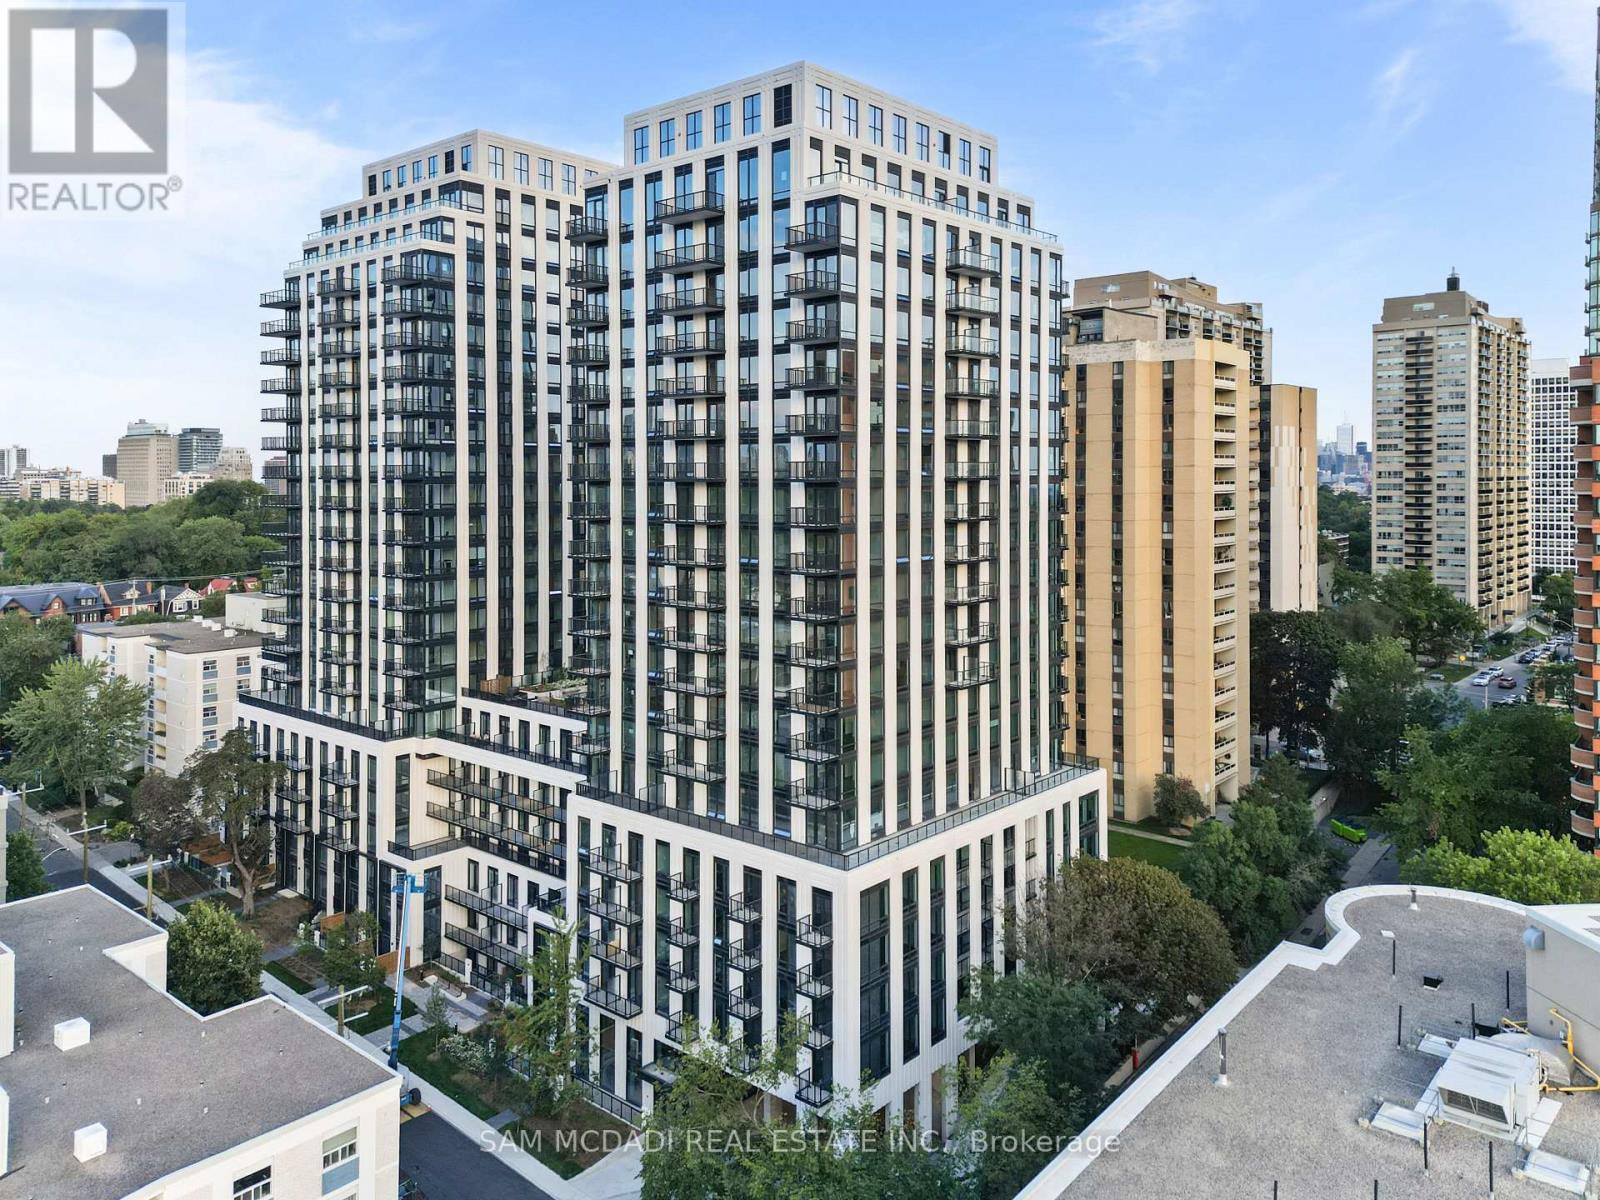
1122 - 89 MONTCLAIR AVENUE
Toronto (Forest Hill South), Ontario, M5P0A9
Price on request
Bedrooms
2
Bathrooms
1
Parking
0
About this property
Welcome To South Forest Hill Residences! Brand-New, Never-Lived-In 1+1 Bdrm Suite In The Heart Of Forest Hill South. Bright Open Concept Layout W/ Floor-To-Ceiling Windows, High Ceilings & Modern Finishes Throughout. Contemporary Kitchen W/ Quartz Countertops & Built-In Miele Appliances. Spacious Den Offers Great Flexibility For A Home Office Or Additional Living Space. Blinds To Be Installed By Builder Soon. Fantastic Location Just Steps To St. Clair West Subway Station, TTC, Forest Hill Village, Shops, Restaurants, Cafes, Parks & Trails. Close To UCC, St. Michael's College School, Yorkville, Yonge & St. Clair, U Of T & Downtown. Building Amenities Include 24-Hr Concierge, Fitness Centre, Sauna, Indoor Pool, Co-Working Lounge, Party Room, Rooftop Gardens & Outdoor Terraces. Excellent Opportunity To Live In One Of Toronto's Most Sought-After Neighbourhoods! (id:66779)
Rooms
| Living room | Main level | — |
| Dining room | Main level | — |
| Kitchen | Main level | — |
| Primary Bedroom | Main level | — |
| Den | Main level | — |
Details
- Cooling
- Central air conditioning
- Heating
- Heat Pump, Natural gas
- List aor
- Toronto
- Basement
- None
- Appliances
- Washer, Refrigerator, Dishwasher, Oven, Dryer, Microwave, Cooktop, Oven - Built-In, Blinds
- Directions
- Spadina & St. Clair
- Fireplace
- No
- Lot features
- Carpet Free, In suite Laundry
- Pool features
- Indoor pool
- Structure type
- Apartment
- Association name
- Melbourne Property Management
- Parking features
- No Garage
- Building features
- Exercise Centre, Party Room, Sauna, Security/Concierge
- Exterior features
- Concrete
- Security features
- Security system
- Community features
- Pets not Allowed
- Bedrooms above grade
- 1
- Bedrooms below grade
- 1
- Property attached
- Yes
More in Toronto




The trademarks REALTOR®, REALTORS®, and the REALTOR® logo are controlled by The Canadian Real Estate Association (CREA) and identify real estate professionals who are members of CREA. The trademarks MLS®, Multiple Listing Service® and the associated logos are owned by CREA and identify the quality of services provided by real estate professionals who are members of CREA. Listing data is provided by the REALTOR.ca Data Distribution Facility (DDF®) and is deemed reliable but is not guaranteed accurate by CREA.