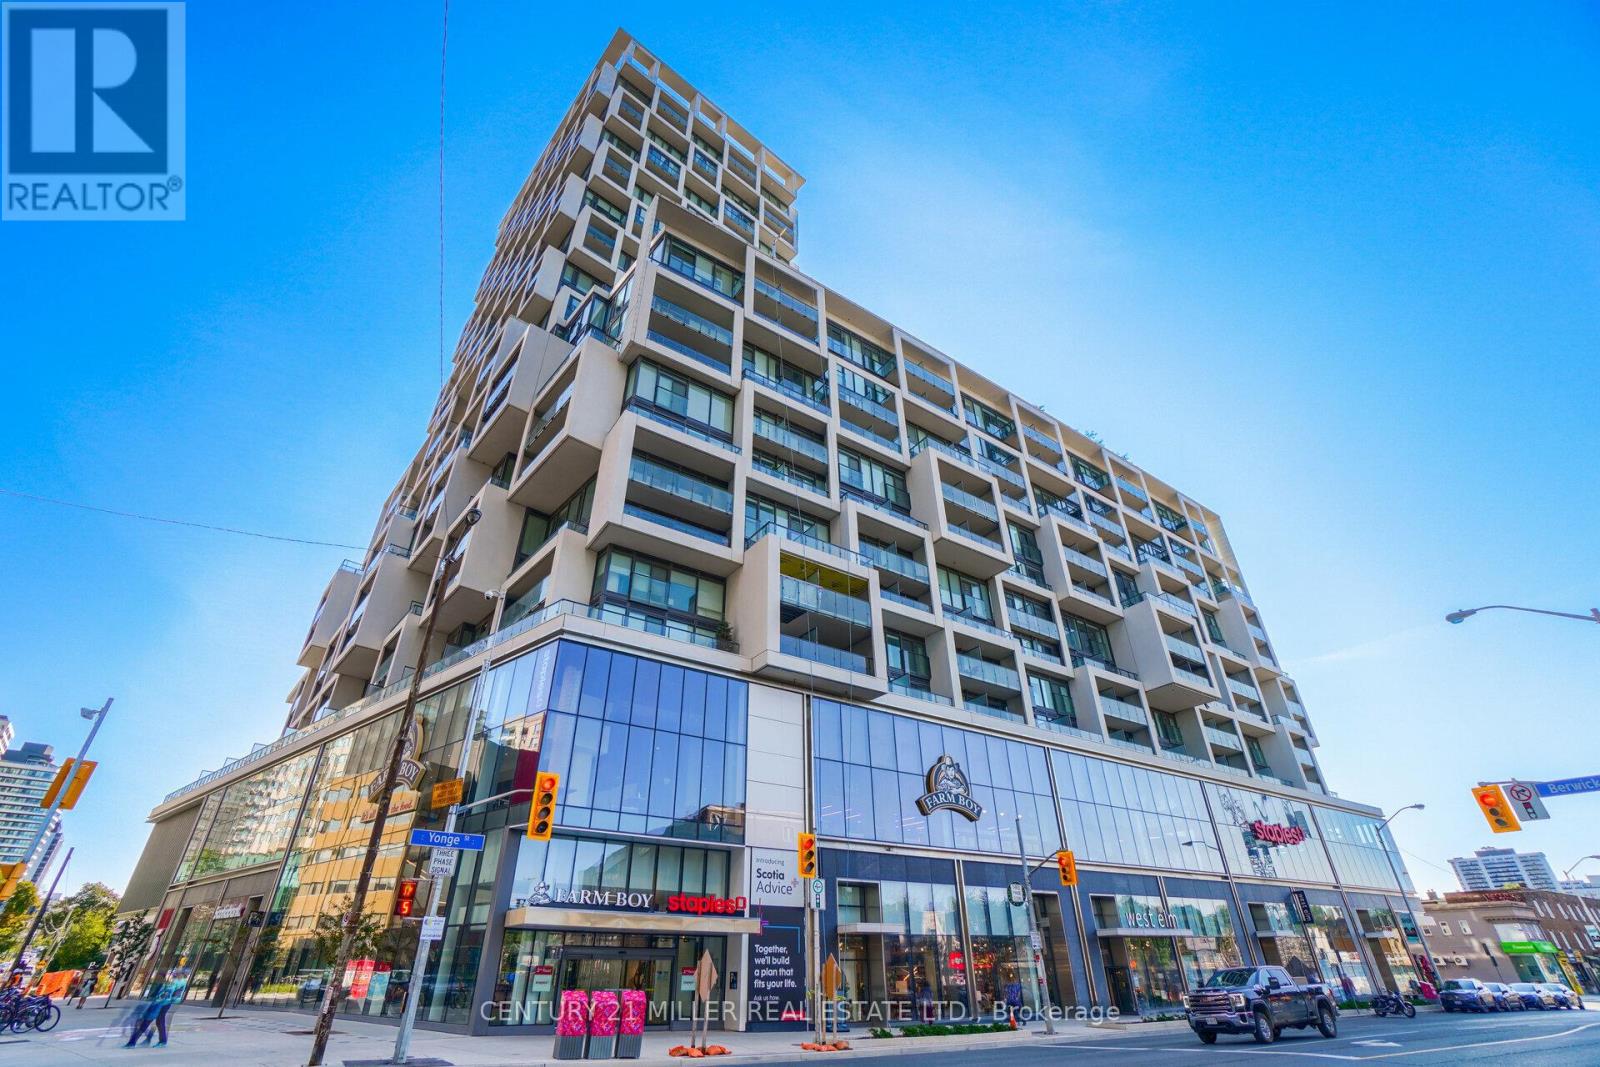
 1 / 25
1120 - 8 HILLSDALE AVENUE
Toronto (Mount Pleasant West), Ontario, M4S0B2
$525,000
Bedrooms
2
Bathrooms
2
Parking
0
About this property
In the heart of Midtown, one of Toronto's most sought-after neighborhoods, Yonge & Eglinton! This modern, west-facing, bright & Beautiful 1+Den Unit Offers 2 Full Baths + a big open Balcony, a sizable den perfect for a 2nd Bedroom Or Office with sliding doors. Floor-To-Ceiling Windows. A stylish kitchen with quartz countertops and a breakfast bar island. Showcase the unobstructed, beautiful SW views of the city, with Plenty of Natural Light. Laminate Flooring The master bedroom features an 2 closets and a walk-out to the balcony. Indulge in luxury amenities on the 6th, 8th, and 18th floors, including a rooftop garden, Toronto's longest infinity pool, fireplace lounges, BBQ areas with cabanas and day beds, a yoga room, cardio rooms, and a wine-tasting and party room. Situated steps from the subway and a 2-minutewalk to the future Eglinton LRT, commuting is effortless (id:66779)
Rooms
| Dining room | Main level | — |
| Living room | Main level | — |
| Kitchen | Main level | — |
| Primary Bedroom | Main level | — |
| Den | Main level | — |
Details
- View
- City view, View
- Cooling
- Central air conditioning
- Heating
- Forced air, Natural gas
- List aor
- Toronto
- Basement
- None
- Flooring
- Laminate
- Appliances
- Washer, Refrigerator, Dishwasher, Oven, Dryer, Microwave, Cooktop, Hood Fan, Window Coverings
- Directions
- Yonge St & Hillsdale Ave E
- Fireplace
- No
- Lot features
- Flat site, Lighting, Balcony, In suite Laundry
- Structure type
- Apartment
- Association fee
- 560
- Association name
- First Service Residential
- Parking features
- No Garage
- Tax annual amount
- 2,700
- Building features
- Exercise Centre, Party Room, Security/Concierge, Visitor Parking
- Exterior features
- Concrete, Stucco
- Security features
- Alarm system, Security system, Security guard, Smoke Detectors
- Community features
- Pets Allowed With Restrictions
- Foundation details
- Concrete
- Bedrooms above grade
- 1
- Bedrooms below grade
- 1
- Property attached
- Yes
- Association fee includes
- Heat, Water, Insurance
- Association fee frequency
- Monthly
More in Toronto




The trademarks REALTOR®, REALTORS®, and the REALTOR® logo are controlled by The Canadian Real Estate Association (CREA) and identify real estate professionals who are members of CREA. The trademarks MLS®, Multiple Listing Service® and the associated logos are owned by CREA and identify the quality of services provided by real estate professionals who are members of CREA. Listing data is provided by the REALTOR.ca Data Distribution Facility (DDF®) and is deemed reliable but is not guaranteed accurate by CREA.