 1 / 25
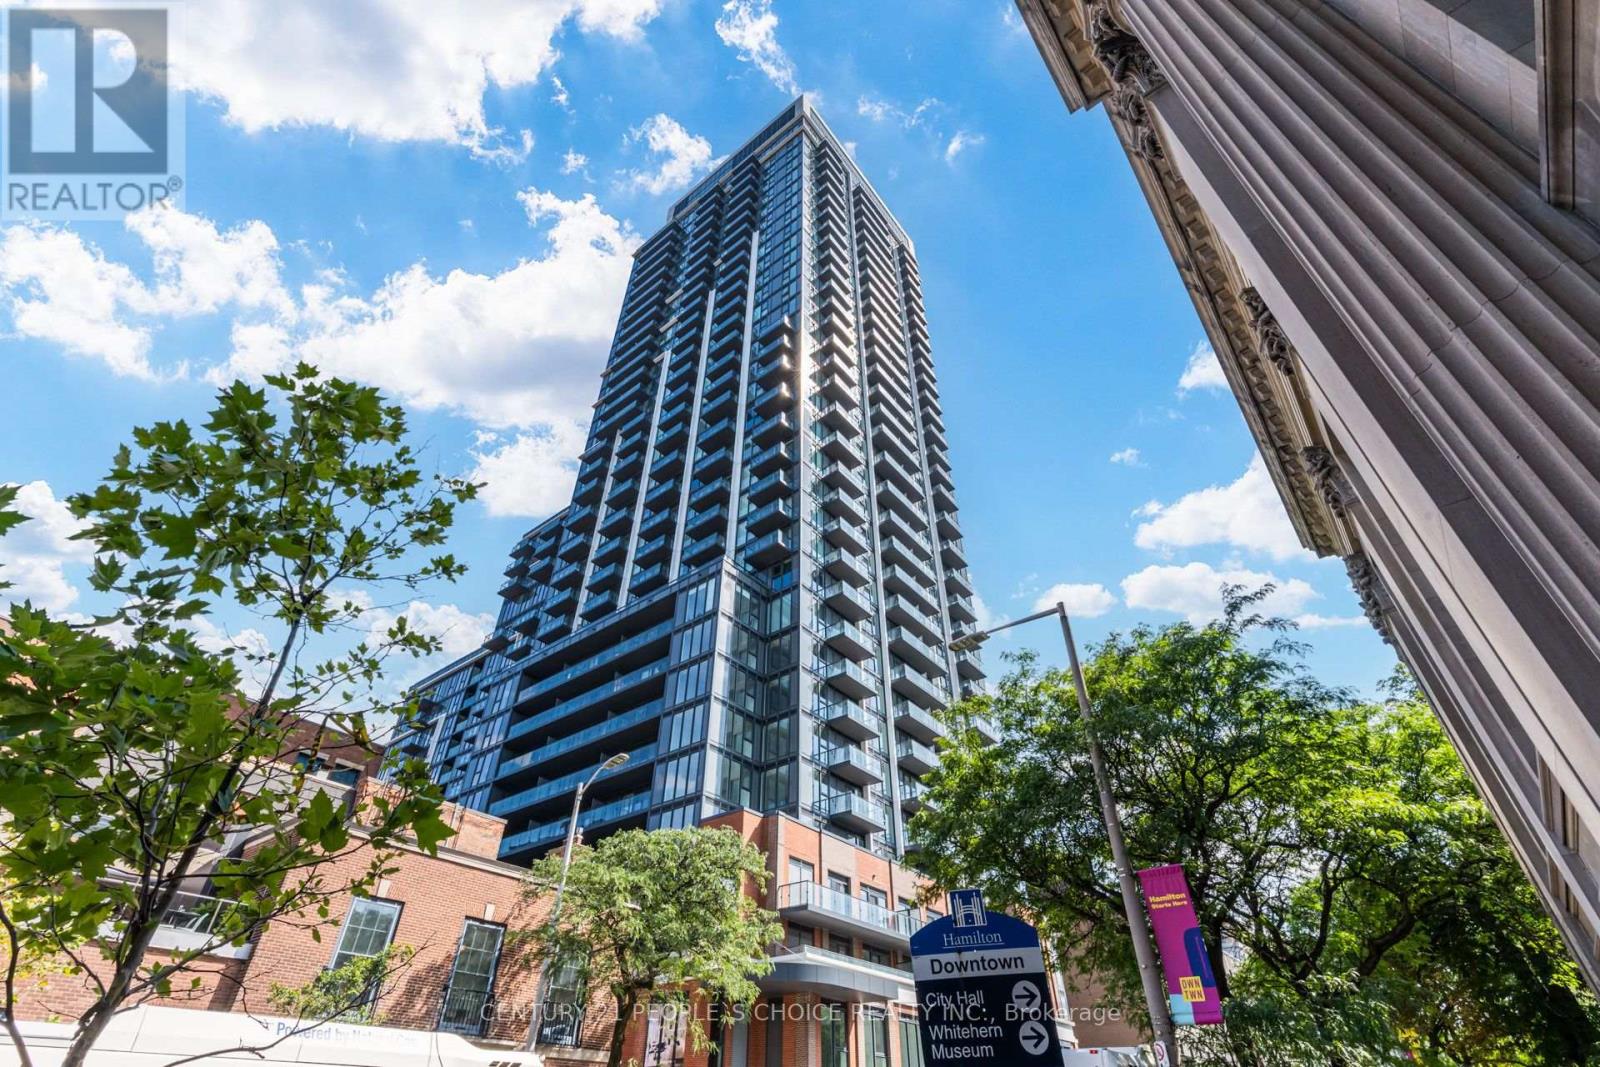
1120 - 75 JAMES STREET S
Hamilton (Corktown), Ontario, L8P2Y9
Price on request
Bedrooms
1
Bathrooms
1
Parking
0
About this property
Welcome to 75 James St S - Walking distance to McMaster, Close to St.Joseph's Hospital, Brand New 1 Bed + 1 Bath, 520 Sq Ft + 60 Sq Ft of Balcony, Unobstructed Stunning Views of the Mountain, No Parking Included, Open Spacious Balcony, Ensuite Laundry Included, Never Lived in, Very Functional Floor Plan, Spacious Dining and Living Area, 9' ft Ceilings, Laminate Floors, Modern Finishes Throughout, Floor to Ceiling Windows, Lots of Natural Sun Light, Modern Kitchen with S/s Appliances, Huge Gym, Outdoor Terrace With BBQ, Kids Play Room, Yoga Room, Theatre Room, Game Room, 24/7 Concierge and Security System, Parking May Be Possible in the Back of the Building with the Two Parking Lots Available Separately. Steps to Transit, Walking Distance to Many Amenities Nearby. (id:66779)
Rooms
| Kitchen | Main level | — |
| Dining room | Main level | — |
| Living room | Main level | — |
| Bedroom | Main level | — |
Details
- View
- Mountain view, View
- Cooling
- Central air conditioning
- Heating
- Forced air, Natural gas
- List aor
- Toronto
- Basement
- None
- Flooring
- Laminate
- Appliances
- Washer, Refrigerator, Dishwasher, Stove, Range, Dryer, Microwave
- Directions
- Cross Streets: Jackston St W and James St S. ** Directions: south on Jackson St W, north on James St S.
- Fireplace
- No
- Lot features
- Elevator, Balcony, Carpet Free, In suite Laundry
- Structure type
- Apartment
- Association name
- First Residential Services
- Parking features
- No Garage
- Building features
- Exercise Centre, Recreation Centre, Security/Concierge
- Exterior features
- Concrete
- Security features
- Alarm system, Security system, Security guard, Smoke Detectors, Monitored Alarm
- Community features
- Pets Allowed With Restrictions
- Bedrooms above grade
- 1
- Property attached
- Yes
More in Hamilton

The trademarks REALTOR®, REALTORS®, and the REALTOR® logo are controlled by The Canadian Real Estate Association (CREA) and identify real estate professionals who are members of CREA. The trademarks MLS®, Multiple Listing Service® and the associated logos are owned by CREA and identify the quality of services provided by real estate professionals who are members of CREA. Listing data is provided by the REALTOR.ca Data Distribution Facility (DDF®) and is deemed reliable but is not guaranteed accurate by CREA.