 1 / 23
1120 - 10 ABEJA STREET
Vaughan (Concord), Ontario, L4K0R4
Price on request
Bedrooms
2
Bathrooms
2
Parking
1
About this property
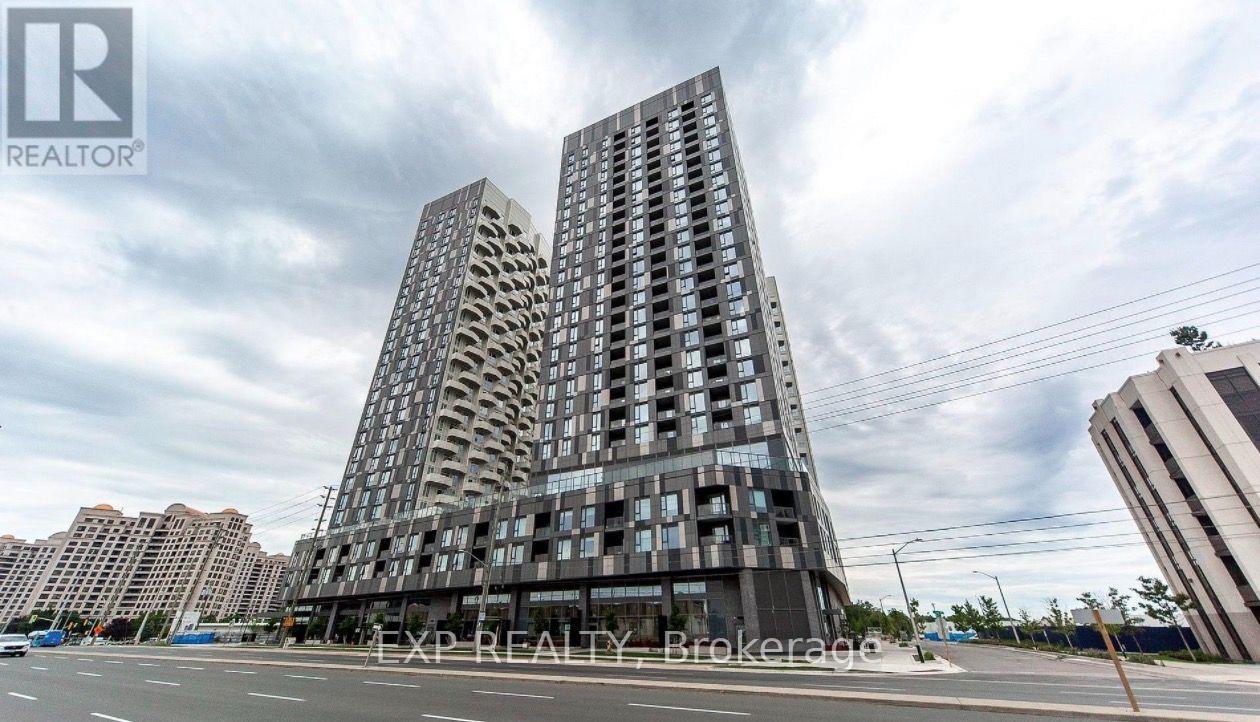
Spectacular 2 bedroom, 2 bathroom corner unit in the new Abeja District condos. Offering approximately 800 square feet of thoughtfully designed living space, this south-west facing unit is filled with natural light and features open, unobstructed views from both the suite and private balcony. The functional open-concept layout seamlessly connects the living, dining, and kitchen areas, making it ideal for everyday living and entertaining. The modern kitchen features quartz countertops, sleek cabinetry, and stainless steel appliances. Both bedrooms are well-sized, including a primary bedroom with its own ensuite bath and generous closet space. A second full bathroom, in-suite laundry, and 1 owned parking space add everyday convenience. Residents enjoy an impressive selection of amenities including a fitness centre, yoga studio, party room, rooftop terrace, pet spa, work hub, bike storage, visitor parking, and 24-hour concierge service. Located steps to Vaughan Mills, restaurants, shopping, transit, and minutes to Cortellucci Vaughan Hospital, Highway 400, and Vaughan Metropolitan Centre. (id:66779)
Rooms
| Living room | Main level | — |
| Dining room | Main level | — |
| Kitchen | Main level | — |
| Primary Bedroom | Main level | — |
| Bedroom 2 | Main level | — |
Details
- Cooling
- Central air conditioning
- Heating
- Forced air, Natural gas
- List aor
- Toronto
- Basement
- None
- Flooring
- Laminate
- Directions
- Cross Streets: Jane St / Rutherford Rd. ** Directions: South of Rutherford Rd, East Side of Jane St.
- Fireplace
- Yes
- Lot features
- Balcony, Carpet Free
- Structure type
- Apartment
- Association name
- First Service Residential
- Parking features
- Garage, Underground
- Exterior features
- Brick
- Community features
- Pets Allowed With Restrictions
- Bedrooms above grade
- 2
- Property attached
- Yes
More in Vaughan

The trademarks REALTOR®, REALTORS®, and the REALTOR® logo are controlled by The Canadian Real Estate Association (CREA) and identify real estate professionals who are members of CREA. The trademarks MLS®, Multiple Listing Service® and the associated logos are owned by CREA and identify the quality of services provided by real estate professionals who are members of CREA. Listing data is provided by the REALTOR.ca Data Distribution Facility (DDF®) and is deemed reliable but is not guaranteed accurate by CREA.