 1 / 25
112 ROSE PARK DRIVE
Toronto (Rosedale-Moore Park), Ontario, M4T1R5
$1,695,000
Bedrooms
5
Bathrooms
3
Parking
2
About this property
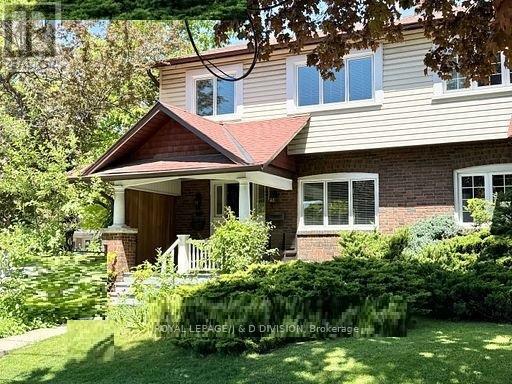
Rarely offered 4 bedroom oversized semi in Whitney School district! City of Toronto Approval for rear Garden Suite! A unique opportunity to build an additional dwelling on the property! This home is beautifully updated throughout, you will be impressed the minute you walk in the door. Greeted by the large foyer, you will notice how bright and spacious the main floor is. Practical features and elegant finishes such as the crown moulding, cozy fireplace, ample lighting, main floor powder room and stunning refinished hardwood floors make this home a fabulous entry to this upscale neighbourhood. With four bedrooms, the second floor layout is conducive to creating a primary suite overlooking the garden. You will notice the new windows throughout this house! Be sure to check the Feature brochure for an extensive schedule of improvements completed. Windows, air conditioning, painting, back deck, roof shingles ... the list goes on. Your fully fenced and landscaped yard is adjacent to the private drive and garage. Garden Suite has City of Toronto approval letter and sample rendering in attachments. (id:66779)
Rooms
| Foyer | Main level | — |
| Laundry room | Lower level | — |
| Living room | Main level | — |
| Dining room | Main level | — |
| Kitchen | Main level | — |
| Primary Bedroom | Second level | — |
| Bedroom 2 | Second level | — |
| Bedroom 3 | Second level | — |
| Bedroom 4 | Second level | — |
| Recreational, Games room | Lower level | — |
| Office | Lower level | — |
Details
- Sewer
- Sanitary sewer
- Cooling
- Central air conditioning
- Fencing
- Fenced yard
- Heating
- Forced air, Natural gas
- List aor
- Toronto
- Stories
- 2
- Basement
- Finished, Separate entrance, N/A, N/A
- Flooring
- Tile, Hardwood, Carpeted
- Appliances
- Washer, Refrigerator, Gas stove(s), Dishwasher, Dryer, Microwave, Water Heater
- Directions
- Cross Streets: Mt Pleasant Rd and St Clair Ave E. ** Directions: N/E corner of Mt Pleasant and Rose Park Drive.
- Fireplace
- Yes
- Water source
- Municipal water
- Structure type
- House
- Parking features
- Detached Garage, Garage
- Tax annual amount
- 8,634.3
- Building features
- Fireplace(s)
- Exterior features
- Brick, Vinyl siding
- Foundation details
- Block
- Lot size dimensions
- 26 x 108.1 FT ; 25.96x 108.08x 40.39x 7.36x 13.02x 100
- Zoning description
- R
- Bedrooms above grade
- 4
- Bedrooms below grade
- 1
- Property attached
- Yes
More in Toronto




The trademarks REALTOR®, REALTORS®, and the REALTOR® logo are controlled by The Canadian Real Estate Association (CREA) and identify real estate professionals who are members of CREA. The trademarks MLS®, Multiple Listing Service® and the associated logos are owned by CREA and identify the quality of services provided by real estate professionals who are members of CREA. Listing data is provided by the REALTOR.ca Data Distribution Facility (DDF®) and is deemed reliable but is not guaranteed accurate by CREA.