 1 / 25
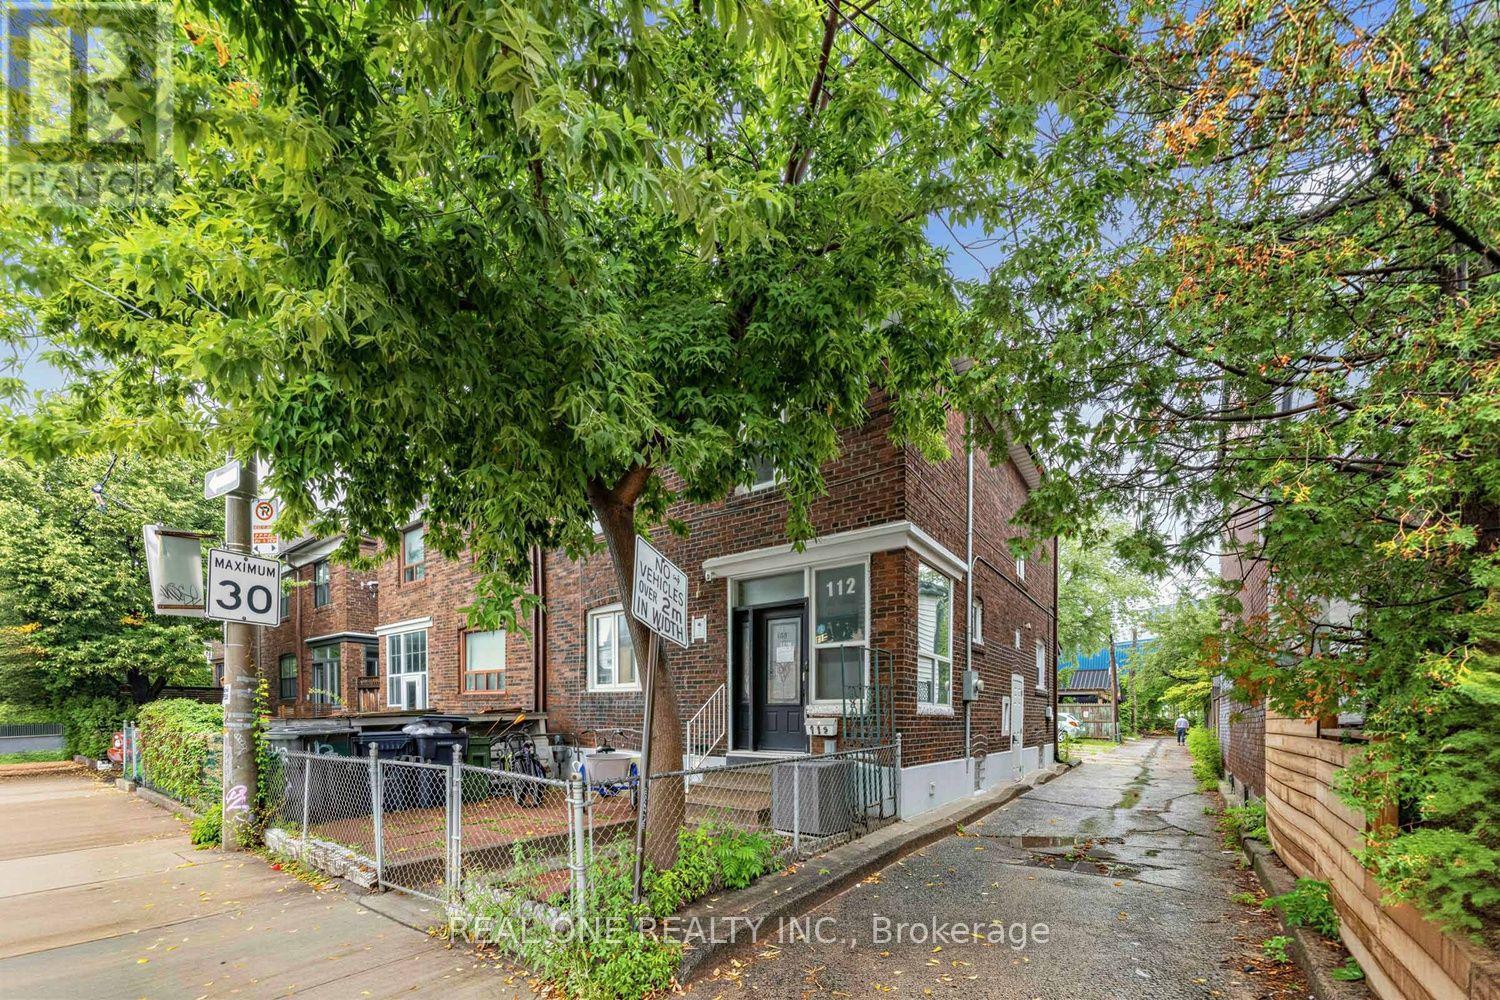
112 OXFORD STREET
Toronto (Kensington-Chinatown), Ontario, M5T1P3
$1,388,000
Bedrooms
7
Bathrooms
4
Parking
2
About this property
Unbeatable location! Renovated semi-detached in the heart of Kensington Market, steps to Chinatown, U of T, TTC streetcar & subway. 5 bedrooms 4 washrooms. Primary bedroom w/ ensuite on main floor. Basement w/ separate entrance: 2-bedrooms, own kitchen & laundry - perfect mortgage helper or multi-family living. Walk to parks, restaurants, cafes, banks & supermarkets. Turnkey, move-in ready. Rare downtown flexibility for families or investors. Don't miss it! (id:66779)
Rooms
| Living room | Main level | — |
| Bedroom | Basement | — |
| Dining room | Main level | — |
| Bedroom | Basement | — |
| Kitchen | Basement | — |
| Kitchen | Main level | — |
| Primary Bedroom | Main level | — |
| Laundry room | Main level | — |
| Bedroom 2 | Second level | — |
| Bedroom 3 | Second level | — |
| Bedroom 4 | Second level | — |
| Bedroom 5 | Second level | — |
| Great room | Basement | — |
Details
- Sewer
- Sanitary sewer
- Cooling
- Central air conditioning
- Heating
- Forced air, Natural gas
- List aor
- Toronto
- Stories
- 2
- Tax year
- 2,025
- Basement
- Finished, Separate entrance, N/A, N/A
- Flooring
- Laminate
- Appliances
- Washer, Refrigerator, Stove, Dryer, Hood Fan, Window Coverings, Water Heater
- Directions
- Cross Streets: College / Bathurst. ** Directions: Access from Oxford St (one way westbound).
- Fireplace
- No
- Lot features
- Carpet Free
- Water source
- Municipal water
- Structure type
- House
- Parking features
- No Garage
- Tax annual amount
- 7,443
- Exterior features
- Brick
- Foundation details
- Concrete
- Lot size dimensions
- 23.9 x 61 FT
- Zoning description
- R(f4.5;d1*847)
- Bedrooms above grade
- 5
- Bedrooms below grade
- 2
- Property attached
- Yes
More in Toronto




The trademarks REALTOR®, REALTORS®, and the REALTOR® logo are controlled by The Canadian Real Estate Association (CREA) and identify real estate professionals who are members of CREA. The trademarks MLS®, Multiple Listing Service® and the associated logos are owned by CREA and identify the quality of services provided by real estate professionals who are members of CREA. Listing data is provided by the REALTOR.ca Data Distribution Facility (DDF®) and is deemed reliable but is not guaranteed accurate by CREA.