 1 / 16
112 NASH Road S
Hamilton, Ontario, L8K4J7
$679,000
Bedrooms
6
Bathrooms
3
Living area
2,157 square feet
Parking
3
Year built
1964
About this property
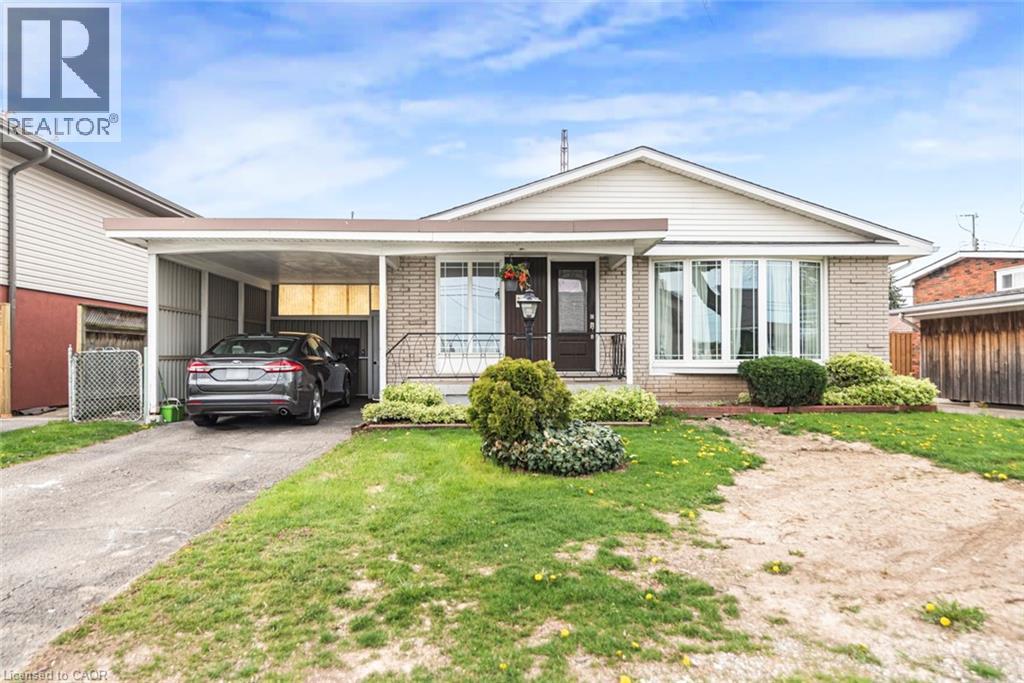
Welcome to 112 Nash Road south, 3 plus 3 bedrooms, 3 full washrooms, a great house , close to Eastgate Mall, on Bus route, Easy access to Highways at an Excellent Location. Main Floor with three Bedrooms, full washroom and Eat in kitchen, rented on Month to Month Basis. Vacant possession is available with Minimum 60 days notice or assume Tenants. Fully finished Basement with Three Bedrooms, Two washroom and Rec room room with Eat in Kitchen and separate side entrance. No room sizes cause of Tenants. (id:66779)
Rooms
| Laundry room | Main level | — |
| Utility room | Basement | — |
| 3pc Bathroom | Basement | — |
| 3pc Bathroom | Basement | — |
| Bedroom | Basement | 1'1'' x 1'1'' |
| Bedroom | Basement | 1'0'' x 1'0'' |
| Bedroom | Basement | 1'0'' x 1'0'' |
| Laundry room | Basement | 1'0'' x 1'0'' |
| Kitchen | Basement | 1'1'' x 1'1'' |
| 4pc Bathroom | Main level | 1'0'' x 1'0'' |
| Bedroom | Main level | 1'0'' x 1'0'' |
| Bedroom | Main level | 1'0'' x 1'0'' |
| Primary Bedroom | Main level | 1'0'' x 1'0'' |
| Kitchen | Main level | 1'0'' x 1'0'' |
| Dining room | Main level | 1'0'' x 1'0'' |
| Living room | Main level | 1'0'' x 1'0'' |
Details
- Sewer
- Municipal sewage system
- Cooling
- Central air conditioning
- Heating
- Forced air, Natural gas
- List aor
- Cornerstone
- Stories
- 1
- Basement
- Finished, Full
- Year built
- 1,964
- Appliances
- Washer, Refrigerator, Stove, Dryer
- Directions
- King St E to Nash Rd S
- Fireplace
- No
- Lot features
- In-Law Suite
- Water source
- Municipal water
- Structure type
- House
- Parking features
- Carport
- Tax annual amount
- 4,200
- Exterior features
- Brick, Vinyl siding
- Foundation details
- Block
- Zoning description
- C
- Architectural style
- Bungalow
- Bedrooms above grade
- 3
- Bedrooms below grade
- 3
- Property attached
- No
- Above grade finished area
- 1,157
- Below grade finished area
- 1,000
More in Hamilton




The trademarks REALTOR®, REALTORS®, and the REALTOR® logo are controlled by The Canadian Real Estate Association (CREA) and identify real estate professionals who are members of CREA. The trademarks MLS®, Multiple Listing Service® and the associated logos are owned by CREA and identify the quality of services provided by real estate professionals who are members of CREA. Listing data is provided by the REALTOR.ca Data Distribution Facility (DDF®) and is deemed reliable but is not guaranteed accurate by CREA.