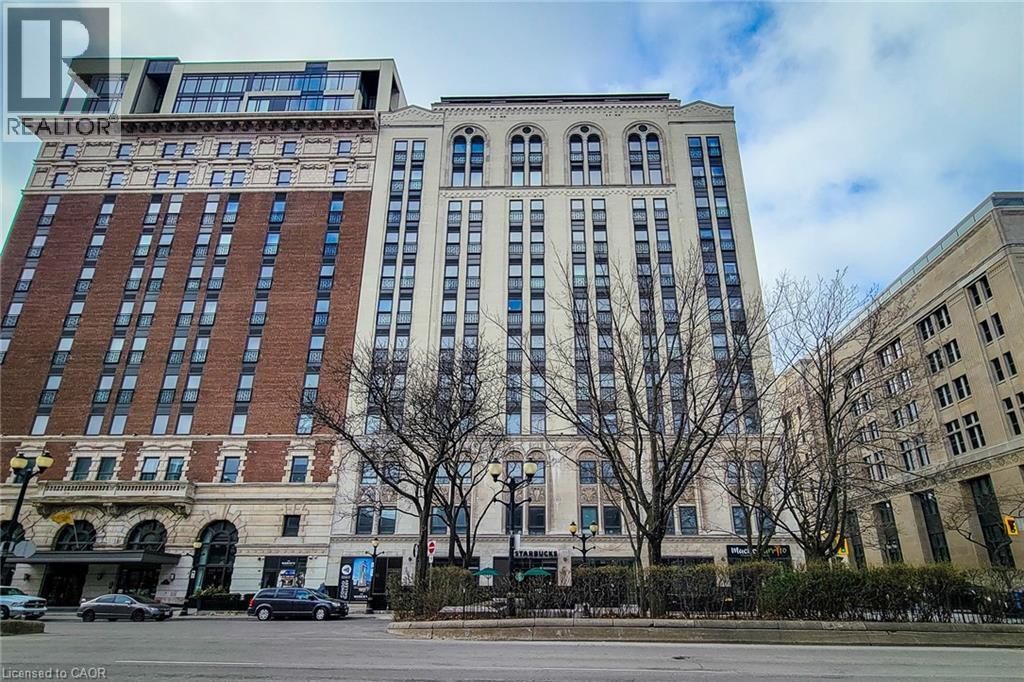
 1 / 25
112 KING Street E Unit# 912
Hamilton, Ontario, L8N1A8
Price on request
Bedrooms
2
Bathrooms
2
Living area
1,205 square feet
Parking
1
Year built
2016
About this property
Luxury 2 bedroom 2 bathroom condo in the beautiful Royal Connaught. This is a rare fine! high end finishes throughout. With a large kitchen boasting a huge island, quartz counter tops and two tone cabinets. 2 Large bedrooms each with a walk in closet and their own bathrooms with quartz counter tops. Upgraded laminate flooring and ceramic tile throughout. Breathtaking views of the escarpment from 2 Juliette balconies and tons of windows provide natural light. This amazing unit comes with 1 parking space and 2 lockers. Enjoy all the beautiful amenities this building has to offer. A great location within walking distance to coffee shops, restaurants, entertainment, public transit and more! RSA. Parking Space 12 on Level G. (id:66779)
Rooms
| 4pc Bathroom | Main level | — |
| 4pc Bathroom | Main level | — |
| Kitchen | Main level | 10'0'' x 17'5'' |
| Family room | Main level | 11'0'' x 13'0'' |
| Dinette | Main level | 11' x 11' |
| Foyer | Main level | 4'5'' x 5' |
| Bedroom | Main level | 10'3'' x 12'0'' |
| Primary Bedroom | Main level | 17'5'' x 10'2'' |
Details
- Sewer
- Municipal sewage system
- Cooling
- Central air conditioning
- Heating
- Forced air
- List aor
- Cornerstone
- Stories
- 1
- Basement
- None
- Year built
- 2,016
- Appliances
- Washer, Refrigerator, Dishwasher, Stove, Dryer, Microwave, Hood Fan
- Directions
- King St. E. & Catherine St.
- Fireplace
- No
- Lot features
- Southern exposure
- Water source
- Municipal water
- Structure type
- Apartment
- Association fee
- 1,161.75
- Parking features
- Underground, None
- Building features
- Exercise Centre, Party Room
- Exterior features
- Brick, Stucco
- Security features
- Smoke Detectors
- Foundation details
- Poured Concrete
- Zoning description
- D2
- Architectural style
- Other
- Bedrooms above grade
- 2
- Bedrooms below grade
- 0
- Property attached
- Yes
- Above grade finished area
- 1,205
- Association fee includes
- Parking
- Association fee frequency
- Monthly
More in Hamilton

The trademarks REALTOR®, REALTORS®, and the REALTOR® logo are controlled by The Canadian Real Estate Association (CREA) and identify real estate professionals who are members of CREA. The trademarks MLS®, Multiple Listing Service® and the associated logos are owned by CREA and identify the quality of services provided by real estate professionals who are members of CREA. Listing data is provided by the REALTOR.ca Data Distribution Facility (DDF®) and is deemed reliable but is not guaranteed accurate by CREA.