 1 / 25
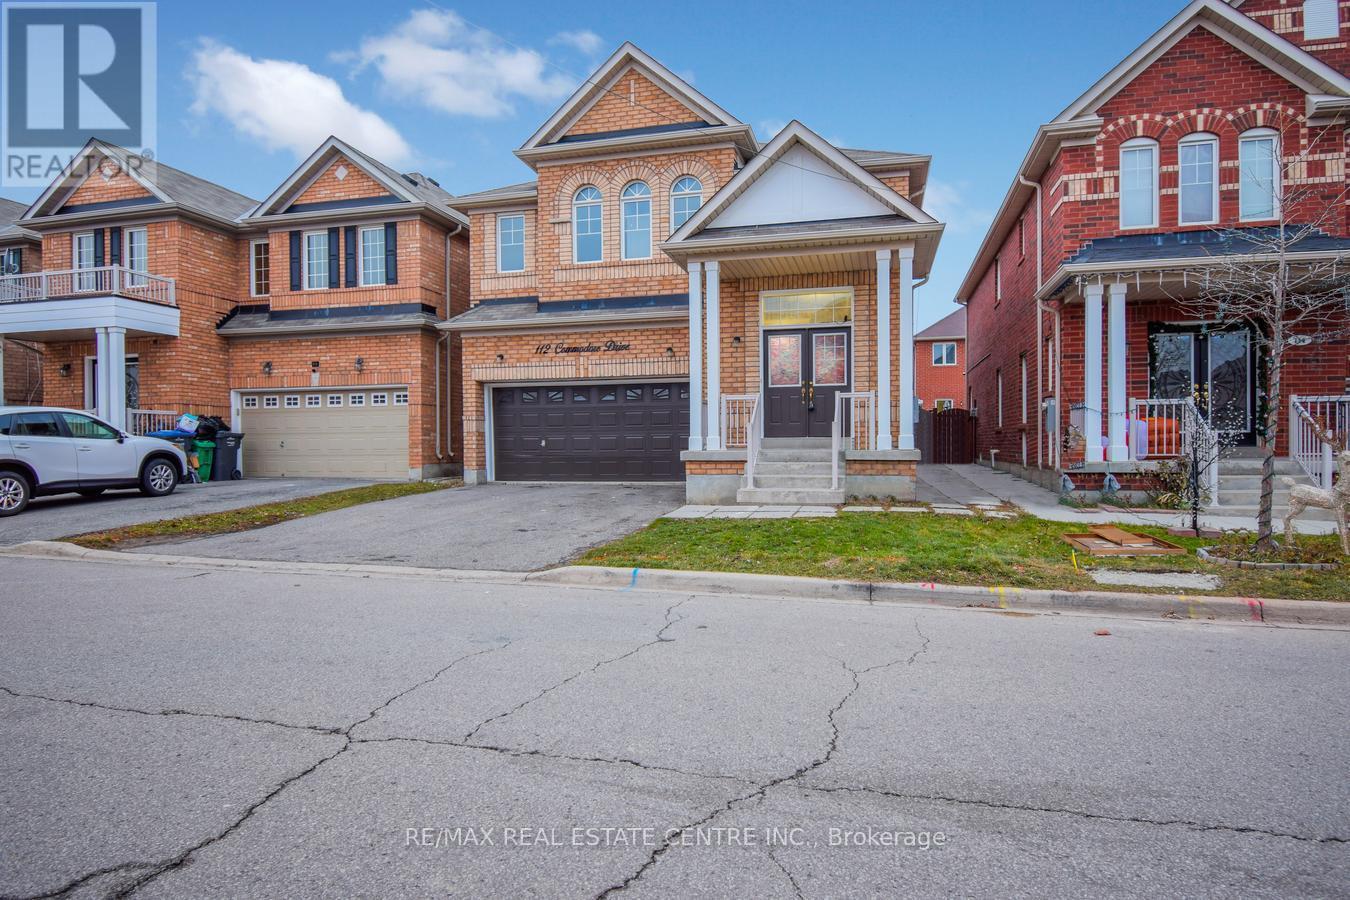
112 COMMODORE DRIVE
Brampton (Credit Valley), Ontario, L6X0S6
Price on request
Bedrooms
4
Bathrooms
4
Parking
4
About this property
Main and Second Floor For Lease In a Beautiful Detached Home in the Prestigious Credit Valley Community (A+ tenants welcome). This Spacious Home Offers 4 Large Bedrooms-2 With Private Ensuites and 2 With Semi-ensuite Access and a Master Bedroom With Walk-In Closets (5 Piece Ensuites) and Space For a King-Size Bed. Featuring 9-ft Ceilings On The Main Floor, Stainless Steel Appliances, Separate Laundry On Second Floor, and 4 Parking Spaces, $$$ Spent in recent years in Upgrades including Second-floor flooring , Professionally Painted - Kitchen Cabinets, New Stove and Range hood, Updated Lighting, Backsplash, and New Blinds/Shades. Conveniently Located just a 3-5 minute walk to the Bus Stop and School, Close to Plazas, Restaurants, Shops, Banks, Pharmacies, Daycares, and Gyms, and Directly Across From W.J. Clifford Park. Only a 5-minute drive to Mount Pleasant GO Station with easy access to ZUM transit and Downtown Brampton GO Station. Rent is plus 70% of utilities (shared with basement tenants). Property will be cleaned before occupancy, move-in ready, and located in a highly desirable neighbourhood (id:66779)
Rooms
| Living room | Main level | — |
| Dining room | Main level | — |
| Family room | Main level | — |
| Kitchen | Main level | — |
| Primary Bedroom | Second level | — |
| Bedroom 2 | Second level | — |
| Bedroom 3 | Second level | — |
| Bedroom 4 | Second level | — |
| Laundry room | Second level | — |
Details
- Sewer
- Sanitary sewer
- Cooling
- Central air conditioning
- Heating
- Forced air, Natural gas
- List aor
- Toronto
- Stories
- 2
- Basement
- None, Separate entrance, N/A
- Flooring
- Hardwood, Laminate
- Utilities
- Sewer, Electricity, Cable
- Directions
- Cross Streets: Williams Parkway/ James Potter. ** Directions: East side of Commodore.
- Fireplace
- Yes
- Lot features
- Carpet Free
- Water source
- Municipal water
- Structure type
- House
- Parking features
- Garage
- Exterior features
- Brick
- Foundation details
- Brick
- Lot size dimensions
- 37.1 x 88.6 FT
- Bedrooms above grade
- 4
- Property attached
- No
More in Brampton




The trademarks REALTOR®, REALTORS®, and the REALTOR® logo are controlled by The Canadian Real Estate Association (CREA) and identify real estate professionals who are members of CREA. The trademarks MLS®, Multiple Listing Service® and the associated logos are owned by CREA and identify the quality of services provided by real estate professionals who are members of CREA. Listing data is provided by the REALTOR.ca Data Distribution Facility (DDF®) and is deemed reliable but is not guaranteed accurate by CREA.