 1 / 25
112 BLUEBIRD BOULEVARD
Adjala-Tosorontio (Colgan), Ontario, L0G1W0
$1,249,900
Bedrooms
5
Bathrooms
4
Parking
6
About this property
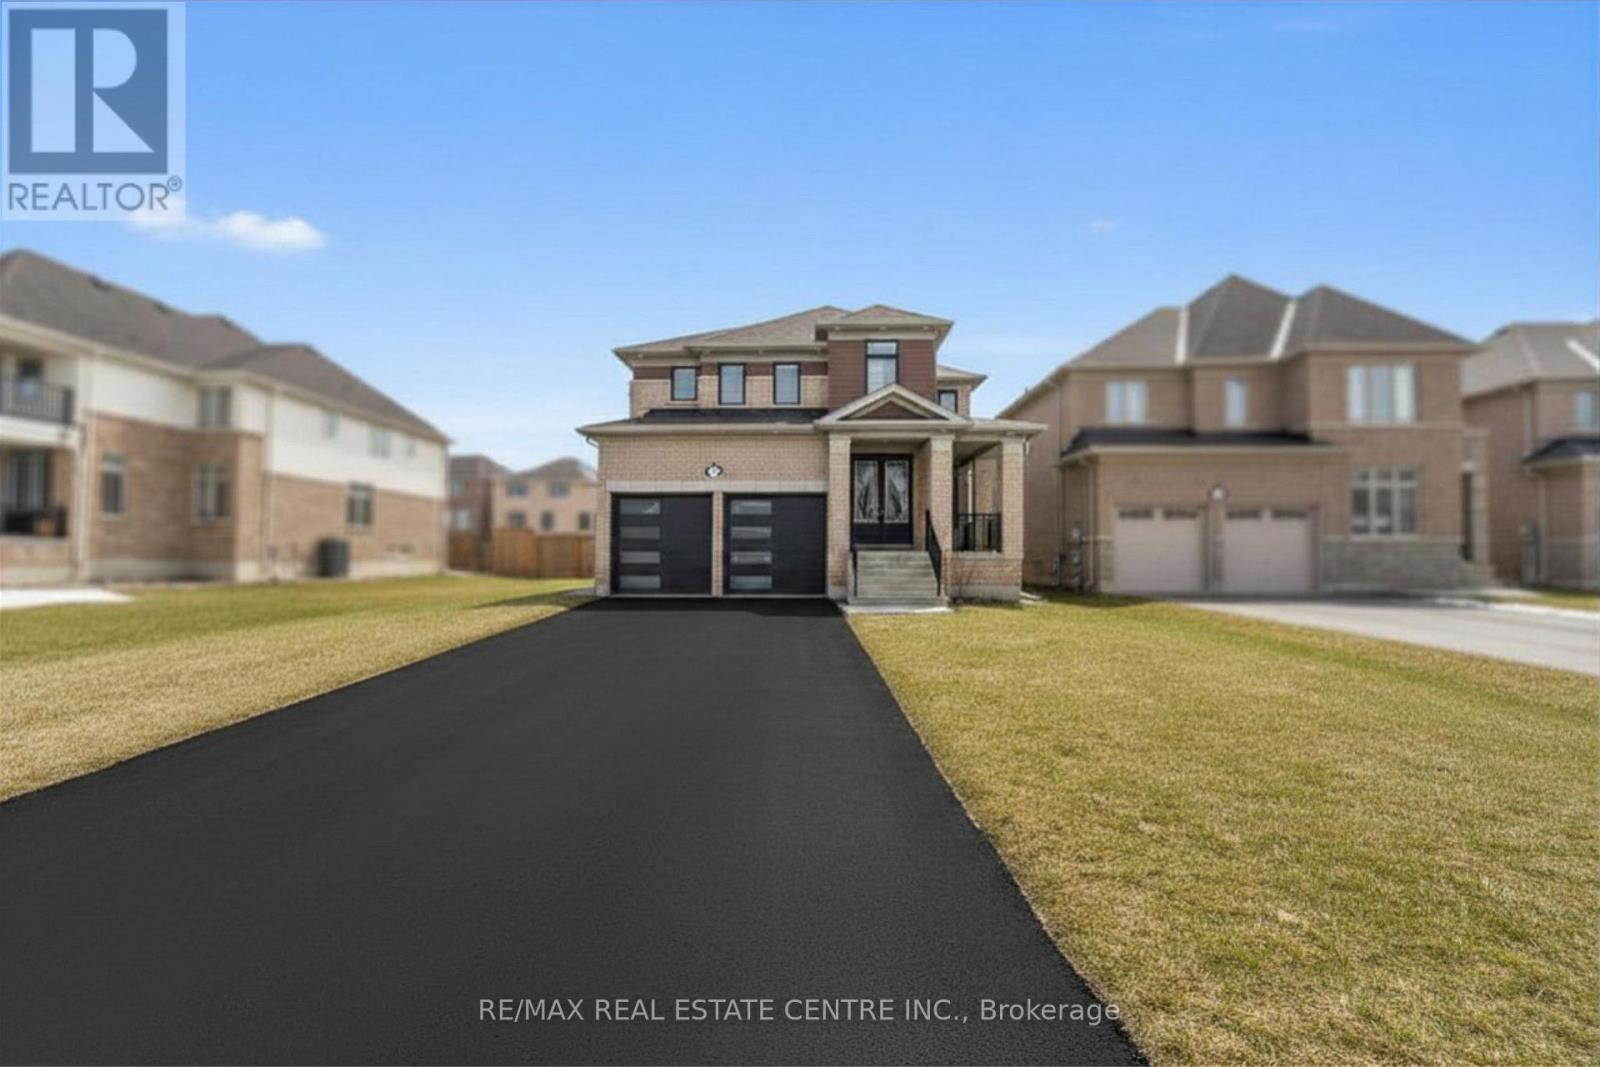
Luxury living in prestigious Colgan starts the moment you walk through the grand double doors into this beautifully upgraded home. It features quartz countertops, rich hardwood floors, custom roll-up blinds, pot lights, and 9-foot ceilings on both levels. The bright, open layout includes a welcoming family room with a coffered ceiling and fireplace, flowing into a modern kitchen with a large island that's perfect for entertaining. Upstairs, you'll find two spacious primary bedrooms, including a stunning main suite with a spa-like 6-piece ensuite, upgraded bathrooms, and a modern stand-alone soaking tub, plus convenient second-floor laundry. An upgraded staircase leads to the basement with great future potential, and smart garage door openers add extra convenience-all just steps from Woodington Lake Golf Club. (id:66779)
Rooms
| Living room | Main level | — |
| Dining room | Main level | — |
| Family room | Main level | — |
| Eating area | Main level | — |
| Kitchen | Main level | — |
| Primary Bedroom | Second level | — |
| Bedroom 2 | Second level | — |
| Bedroom 3 | Second level | — |
| Bedroom 4 | Second level | — |
| Office | Basement | — |
Details
- Sewer
- Sanitary sewer
- Cooling
- Central air conditioning
- Heating
- Forced air, Natural gas
- List aor
- Toronto
- Stories
- 2
- Basement
- Unfinished, N/A
- Flooring
- Hardwood, Carpeted, Ceramic
- Appliances
- Water softener, Central Vacuum, Blinds, Garage door opener, Garage door opener remote(s)
- Directions
- Bluebird Blvd & Bayberry Drive
- Fireplace
- Yes
- Lot features
- Sump Pump
- Water source
- Municipal water
- Structure type
- House
- Parking features
- Garage
- Tax annual amount
- 5,206
- Building features
- Fireplace(s)
- Exterior features
- Brick
- Foundation details
- Concrete
- Lot size dimensions
- 40 x 131 FT
- Zoning description
- HR1-20(H)
- Bedrooms above grade
- 4
- Bedrooms below grade
- 1
- Property attached
- No
More in Adjala-Tosorontio

The trademarks REALTOR®, REALTORS®, and the REALTOR® logo are controlled by The Canadian Real Estate Association (CREA) and identify real estate professionals who are members of CREA. The trademarks MLS®, Multiple Listing Service® and the associated logos are owned by CREA and identify the quality of services provided by real estate professionals who are members of CREA. Listing data is provided by the REALTOR.ca Data Distribution Facility (DDF®) and is deemed reliable but is not guaranteed accurate by CREA.