 1 / 20
112 ANTHIA DRIVE W
Toronto (Humber Summit), Ontario, M9L1K8
$895,990
Bedrooms
4
Bathrooms
3
Parking
3
About this property
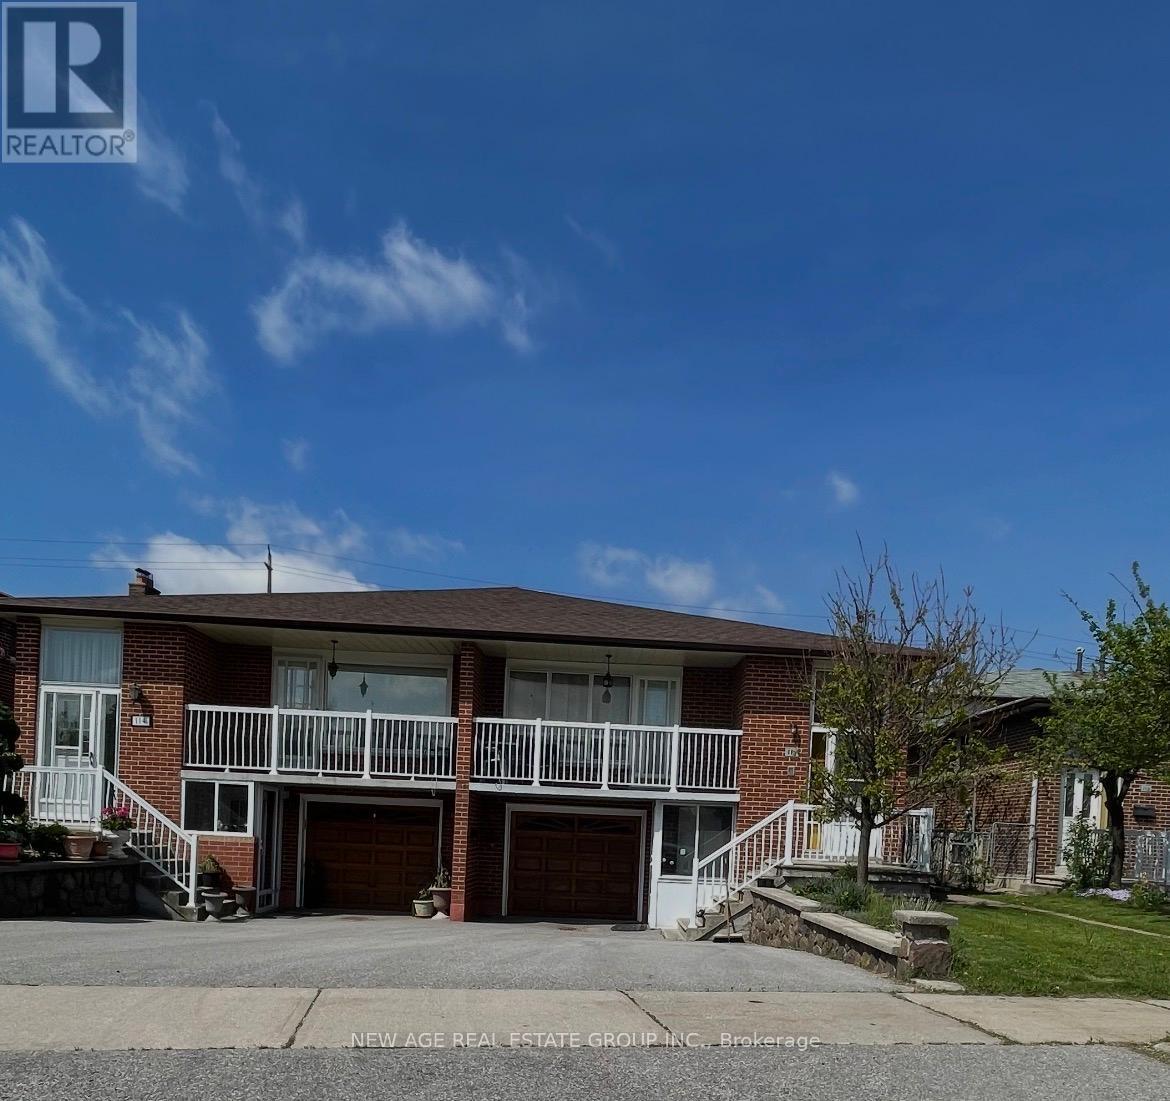
Very good opportunity for first time buyers or investors to own 5 level backsplit house with lots of potential for extra income in very quit neighbourhood. This house has 2 large kitchens with 3 separate entrances, 3 ,baths,Large living rooms with walk out to Balcony, Two Fire places and Huge Backyard.Close to all Amenities ,Buses,schools.parks,Highways.This home Requires some tender care and is being sols as is. Seller is willing to leave all house hold items with potential buyer. (id:66779)
Rooms
| Bedroom | Upper Level | — |
| Bedroom 3 | Upper Level | — |
| Kitchen | Main level | — |
| Living room | Main level | — |
| Bedroom 4 | Lower level | — |
| Family room | Lower level | — |
| Kitchen | Lower level | — |
| Dining room | Main level | — |
| Cold room | Lower level | — |
Details
- Sewer
- Sanitary sewer
- Cooling
- Central air conditioning
- Heating
- Forced air, Natural gas
- List aor
- Toronto
- Tax year
- 2,025
- Basement
- Finished, Walk out, N/A
- Flooring
- Concrete, Parquet, Ceramic
- Utilities
- Sewer, Electricity, Cable
- Appliances
- Washer, Refrigerator, Water meter, Stove, Dryer, Window Coverings
- Directions
- Cross Streets: Steele and Islington. ** Directions: Steeles Ave West/Islington Ave.
- Fireplace
- Yes
- Water source
- Municipal water
- Structure type
- House
- Parking features
- Garage
- Tax annual amount
- 4,163
- Building features
- Fireplace(s)
- Exterior features
- Shingles, Brick Veneer
- Foundation details
- Concrete
- Lot size dimensions
- 30.5 x 152.3 FT
- Zoning description
- RM(f18;a665;u2)
- Bedrooms above grade
- 4
- Property attached
- Yes
More in Toronto




The trademarks REALTOR®, REALTORS®, and the REALTOR® logo are controlled by The Canadian Real Estate Association (CREA) and identify real estate professionals who are members of CREA. The trademarks MLS®, Multiple Listing Service® and the associated logos are owned by CREA and identify the quality of services provided by real estate professionals who are members of CREA. Listing data is provided by the REALTOR.ca Data Distribution Facility (DDF®) and is deemed reliable but is not guaranteed accurate by CREA.