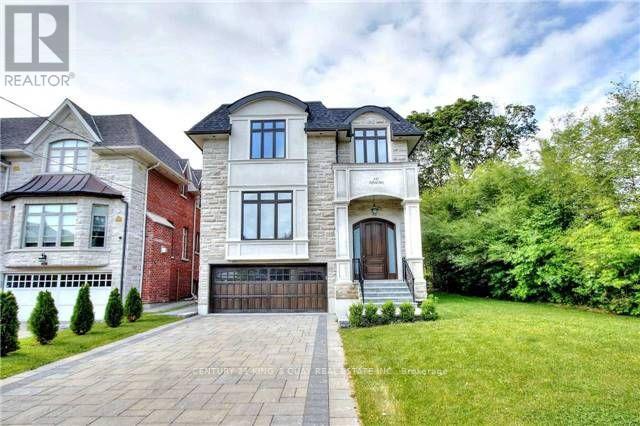
 1 / 17
112 ALFRED AVENUE
Toronto (Willowdale East), Ontario, M2N3H7
$2,998,000
Bedrooms
5
Bathrooms
5
Parking
4
About this property
Magnificent Custom built Smart Home In The Most Sought After Prestigious Willowdale East, Open Concept With Maximum Natural Light. Elegantly Designed Gourmet Kitchen, High And Crafted Ceiling (Main 10Ft, Basement 10Ft, 2nd Floor 10Ft), B/I Security+Audio System, Huge Skylight. Famous Earl Haig Secondary School District, Walking Distance To Subway And Yonge Entertainment Area, Heated Basement Floor and all bathroom floor, Interlock In Front And Patio In The Back. *photos from previous listing and some furniture may been removed* (id:66779)
Rooms
| Recreational, Games room | Basement | — |
| Bedroom 5 | Other | — |
| Foyer | Main level | — |
| Living room | Other | — |
| Dining room | Other | — |
| Family room | Other | — |
| Kitchen | Other | — |
| Primary Bedroom | Second level | — |
| Bedroom 2 | Other | — |
| Bedroom 3 | Other | — |
| Bedroom 4 | Other | — |
Details
- Sewer
- Sanitary sewer
- Cooling
- Central air conditioning, Air exchanger
- Heating
- Forced air, Natural gas
- List aor
- Toronto
- Stories
- 2
- Basement
- Finished, N/A
- Flooring
- Hardwood, Laminate, Marble
- Appliances
- Washer, Refrigerator, Intercom, Range, Oven, Dryer, Microwave, Garage door opener remote(s)
- Directions
- Cross Streets: Yonge & Sheppard. ** Directions: through sheppard or willowdale ave.
- Fireplace
- Yes
- Lot features
- Carpet Free
- Water source
- Municipal water
- Structure type
- House
- Parking features
- Garage
- Tax annual amount
- 16,137
- Exterior features
- Brick, Stone
- Foundation details
- Concrete
- Lot size dimensions
- 40.1 x 110.9 FT
- Bedrooms above grade
- 4
- Bedrooms below grade
- 1
- Property attached
- No
More in Toronto




The trademarks REALTOR®, REALTORS®, and the REALTOR® logo are controlled by The Canadian Real Estate Association (CREA) and identify real estate professionals who are members of CREA. The trademarks MLS®, Multiple Listing Service® and the associated logos are owned by CREA and identify the quality of services provided by real estate professionals who are members of CREA. Listing data is provided by the REALTOR.ca Data Distribution Facility (DDF®) and is deemed reliable but is not guaranteed accurate by CREA.