 1 / 25
112 - 21 LIVONIA PLACE
Toronto (Morningside), Ontario, M1E4W5
$699,888
Bedrooms
4
Bathrooms
4
Parking
2
About this property
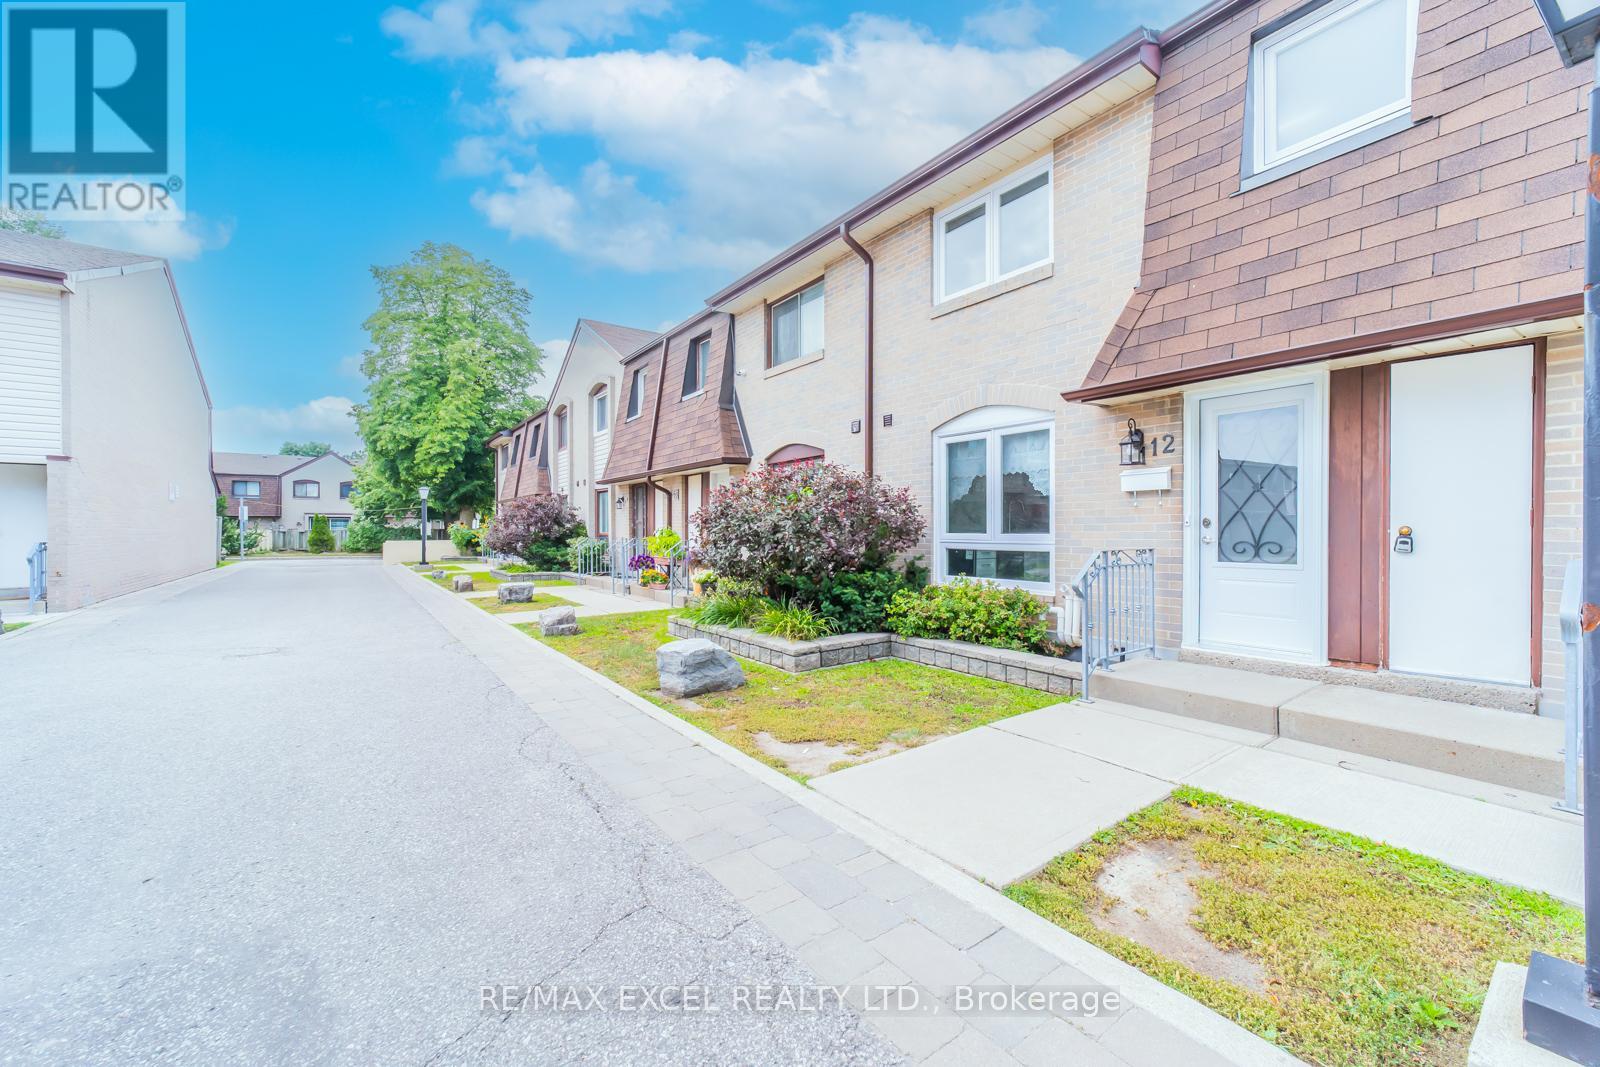
Amazing Location! Great Opportunity for Investors or 1st-Time Homebuyers. "Fully & Beautifully Renovated" Bright & Spacious Two-Story Townhouse. The fully finished basement with a separate entrance, additional room, 3 pcs bath, and a den offers incredible flexibility and plenty of potential for extended family living, home office, or entertainment space. Enjoy a spacious backyard with walk-out access from the living room through sliding doors, perfect for relaxing or entertaining outdoors. Great Layout L- Shaped Living/Dining, Family Size Open Concept Kitchen W/Breakfast Area. W/O To Large Fully Fenced Backyard From Living Room. Primary Bedroom W/ Double Mirrored Closet & 3Pc En-Suite. And Another Full Washroom On The Second Floor And In The Basement. Access To The Basement From The Underground Garage Parking With 2 Spots. Minutes To University Of Toronto, Centennial College, Centenary Hospital, Hwy 401, Ttc At Door Steps, Minutes Bus Ride To Scarborough Town Centre. Walking Distance To Food Basics, Tim Hortons Etc.... Must See!!! (id:66779)
Rooms
| Living room | Main level | — |
| Dining room | Main level | — |
| Kitchen | Main level | — |
| Primary Bedroom | Second level | — |
| Bedroom 2 | Second level | — |
| Bedroom 3 | Second level | — |
| Bedroom 4 | Basement | — |
| Office | Basement | — |
Details
- Cooling
- Central air conditioning
- Heating
- Forced air, Natural gas
- List aor
- Toronto
- Stories
- 2
- Basement
- Finished, N/A
- Flooring
- Laminate, Vinyl, Porcelain Tile
- Appliances
- Washer, Refrigerator, Dishwasher, Stove, Dryer
- Directions
- Cross Streets: Ellesmere Rd And Neilson Rd. ** Directions: Morningside Ave and Ellesmere Rd.
- Fireplace
- No
- Lot features
- Balcony, Carpet Free
- Structure type
- Row / Townhouse
- Association fee
- 975.69
- Association name
- Kindle Management Inc
- Parking features
- Garage, Underground
- Tax annual amount
- 1,772.1
- Exterior features
- Brick
- Community features
- Pets Allowed With Restrictions
- Bedrooms above grade
- 3
- Bedrooms below grade
- 1
- Property attached
- Yes
- Association fee includes
- Common Area Maintenance, Cable TV, Water, Insurance, Parking
- Association fee frequency
- Monthly
More in Toronto




The trademarks REALTOR®, REALTORS®, and the REALTOR® logo are controlled by The Canadian Real Estate Association (CREA) and identify real estate professionals who are members of CREA. The trademarks MLS®, Multiple Listing Service® and the associated logos are owned by CREA and identify the quality of services provided by real estate professionals who are members of CREA. Listing data is provided by the REALTOR.ca Data Distribution Facility (DDF®) and is deemed reliable but is not guaranteed accurate by CREA.