 1 / 25
1119 - 812 LANSDOWNE AVENUE
Toronto (Dovercourt-Wallace Emerson-Junction), Ontario, M6H4K5
$369,000
Bedrooms
1
Bathrooms
1
Parking
1
About this property
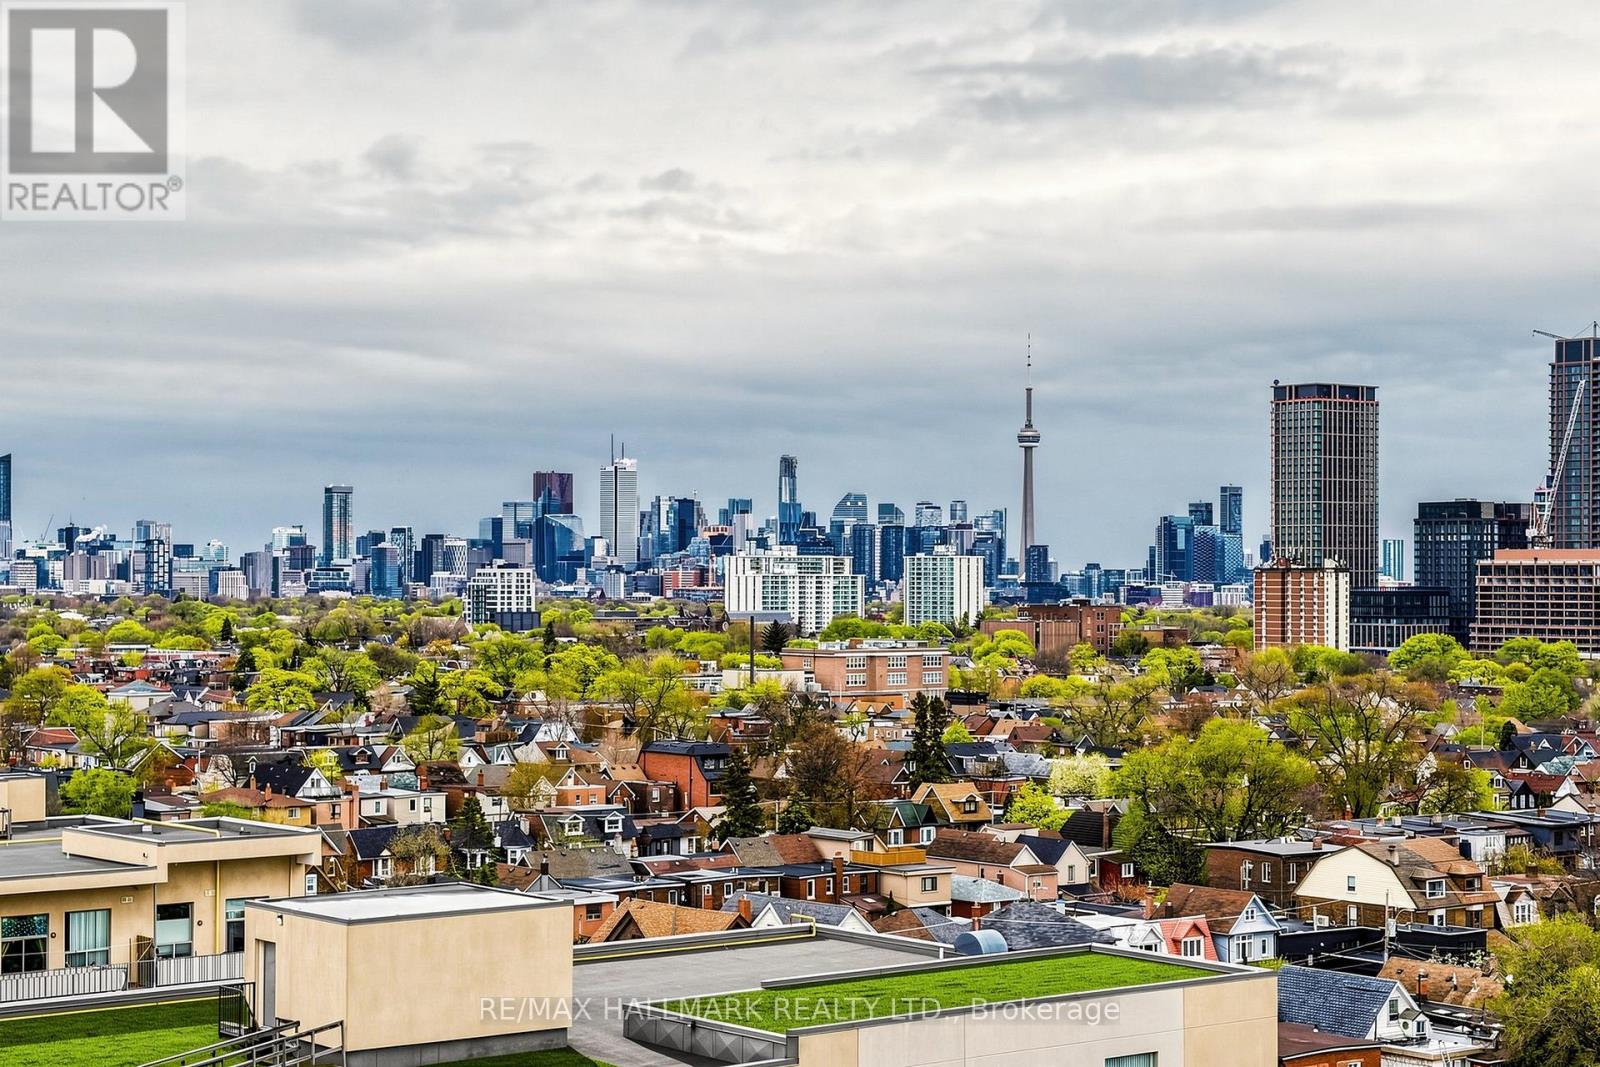
Welcome to Suite 1119 at 812 Lansdowne Avenue, a freshly painted and thoughtfully designed one-bedroom condo offering over 540 sq. ft. of bright, functional living space with no wasted square footage. This inviting suite features a practical front foyer with a spacious entry closet, an efficient open-concept layout, and a private balcony showcasing spectacular downtown skyline views and breathtaking sunsets. Ideally situated in a vibrant and convenient neighbourhood, you're just a 10-minute walk to the subway, steps from TTC transit, and minutes to an array of restaurants, cafes, shops, grocery stores, Dufferin Mall, and Shoppers Drug Mart. Enjoy easy access to both The Junction and High Park, two of Toronto's most sought-after communities. Residents benefit from an excellent selection of building amenities, including a fitness centre, party room, billiards and games room, sauna, and a beautifully landscaped courtyard complete with BBQs, picnic tables, and lounge areas. An exceptional opportunity for first-time buyers, professionals, or investors seeking comfortable urban living in a well-connected location. Parking is a rental for $110.00 if needed, you do not have to assume the parking. (id:66779)
Rooms
| Living room | Flat | — |
| Dining room | Flat | — |
| Kitchen | Flat | — |
| Primary Bedroom | Flat | — |
Details
- Cooling
- Central air conditioning
- Heating
- Forced air, Natural gas
- List aor
- Toronto
- Basement
- None
- Flooring
- Tile, Hardwood, Carpeted
- Appliances
- Washer, Refrigerator, Dishwasher, Stove, Dryer, Microwave
- Directions
- Cross Streets: Dupont and Lansdowne. ** Directions: South of Dupont on the west side.
- Fireplace
- No
- Lot features
- Elevator, Balcony, In suite Laundry
- Structure type
- Apartment
- Association fee
- 421.51
- Association name
- DEL PROPERTY MANAGEMENT
- Parking features
- Garage, Underground
- Tax annual amount
- 2,051
- Exterior features
- Concrete
- Community features
- Pets Allowed With Restrictions
- Bedrooms above grade
- 1
- Property attached
- Yes
- Association fee includes
- Water
- Association fee frequency
- Monthly
More in Toronto




The trademarks REALTOR®, REALTORS®, and the REALTOR® logo are controlled by The Canadian Real Estate Association (CREA) and identify real estate professionals who are members of CREA. The trademarks MLS®, Multiple Listing Service® and the associated logos are owned by CREA and identify the quality of services provided by real estate professionals who are members of CREA. Listing data is provided by the REALTOR.ca Data Distribution Facility (DDF®) and is deemed reliable but is not guaranteed accurate by CREA.