 1 / 25
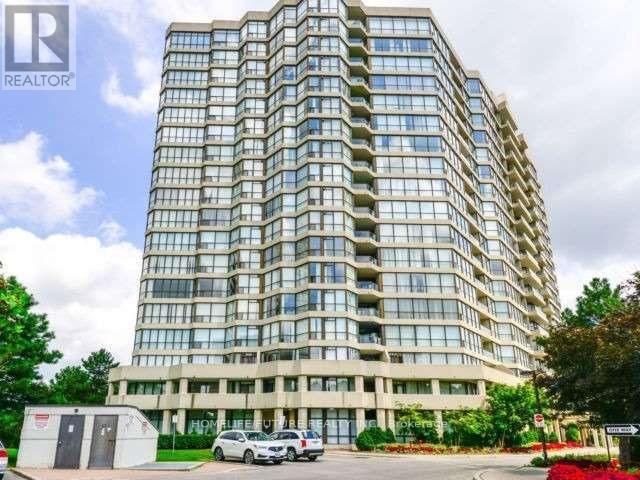
1117 - 5 ROWNTREE ROAD
Toronto (Mount Olive-Silverstone-Jamestown), Ontario, M9V5G9
$599,999
Bedrooms
2
Bathrooms
2
Parking
1
About this property
Welcome Home To This Bright, Beautifully Kept Corner Suite, Where Two Exposures Fill The Space With Natural Light And Frame Spectacular Open Views. At 1,287 Sq. Ft. (Per MPAC), There's Room To Truly Live - Engineered Flooring Runs Throughout, And The Suite Shows Clean And Current, Ready For You To Move Right In. Complete With Owned Parking And A Separate Locker. (id:66779)
Rooms
| Dining room | Flat | — |
| Kitchen | Flat | — |
| Solarium | Flat | — |
| Primary Bedroom | Flat | — |
| Bedroom 2 | Flat | — |
| Foyer | Flat | — |
| Laundry room | Flat | — |
| Living room | Flat | — |
Details
- View
- View, Valley view
- Cooling
- Central air conditioning
- Heating
- Forced air, Natural gas
- List aor
- Toronto
- Basement
- None
- Flooring
- Tile, Ceramic
- Appliances
- Washer, Refrigerator, Dishwasher, Stove, Dryer, Microwave, Window Coverings
- Directions
- Kipling/Finch
- Fireplace
- No
- Lot features
- Elevator, Balcony, Carpet Free
- Pool features
- Indoor pool
- Association fee
- 1,071.04
- Association name
- Revive Condominium Management Services Inc.
- Parking features
- Underground, No Garage
- Tax annual amount
- 1,523
- Building features
- Storage - Locker, Exercise Centre, Separate Heating Controls, Party Room, Sauna
- Exterior features
- Concrete
- Community features
- Pets Allowed With Restrictions
- Foundation details
- Unknown
- Bedrooms above grade
- 2
- Bedrooms below grade
- 0
- Association fee includes
- Common Area Maintenance, Cable TV, Heat, Electricity, Water, Insurance, Parking
- Association fee frequency
- Monthly
More in Toronto




The trademarks REALTOR®, REALTORS®, and the REALTOR® logo are controlled by The Canadian Real Estate Association (CREA) and identify real estate professionals who are members of CREA. The trademarks MLS®, Multiple Listing Service® and the associated logos are owned by CREA and identify the quality of services provided by real estate professionals who are members of CREA. Listing data is provided by the REALTOR.ca Data Distribution Facility (DDF®) and is deemed reliable but is not guaranteed accurate by CREA.