 1 / 25
1116 - 15 VICORA LINKWAY
Toronto (Flemingdon Park), Ontario, M3C1A8
$650,000
Bedrooms
3
Bathrooms
2
Parking
1
About this property
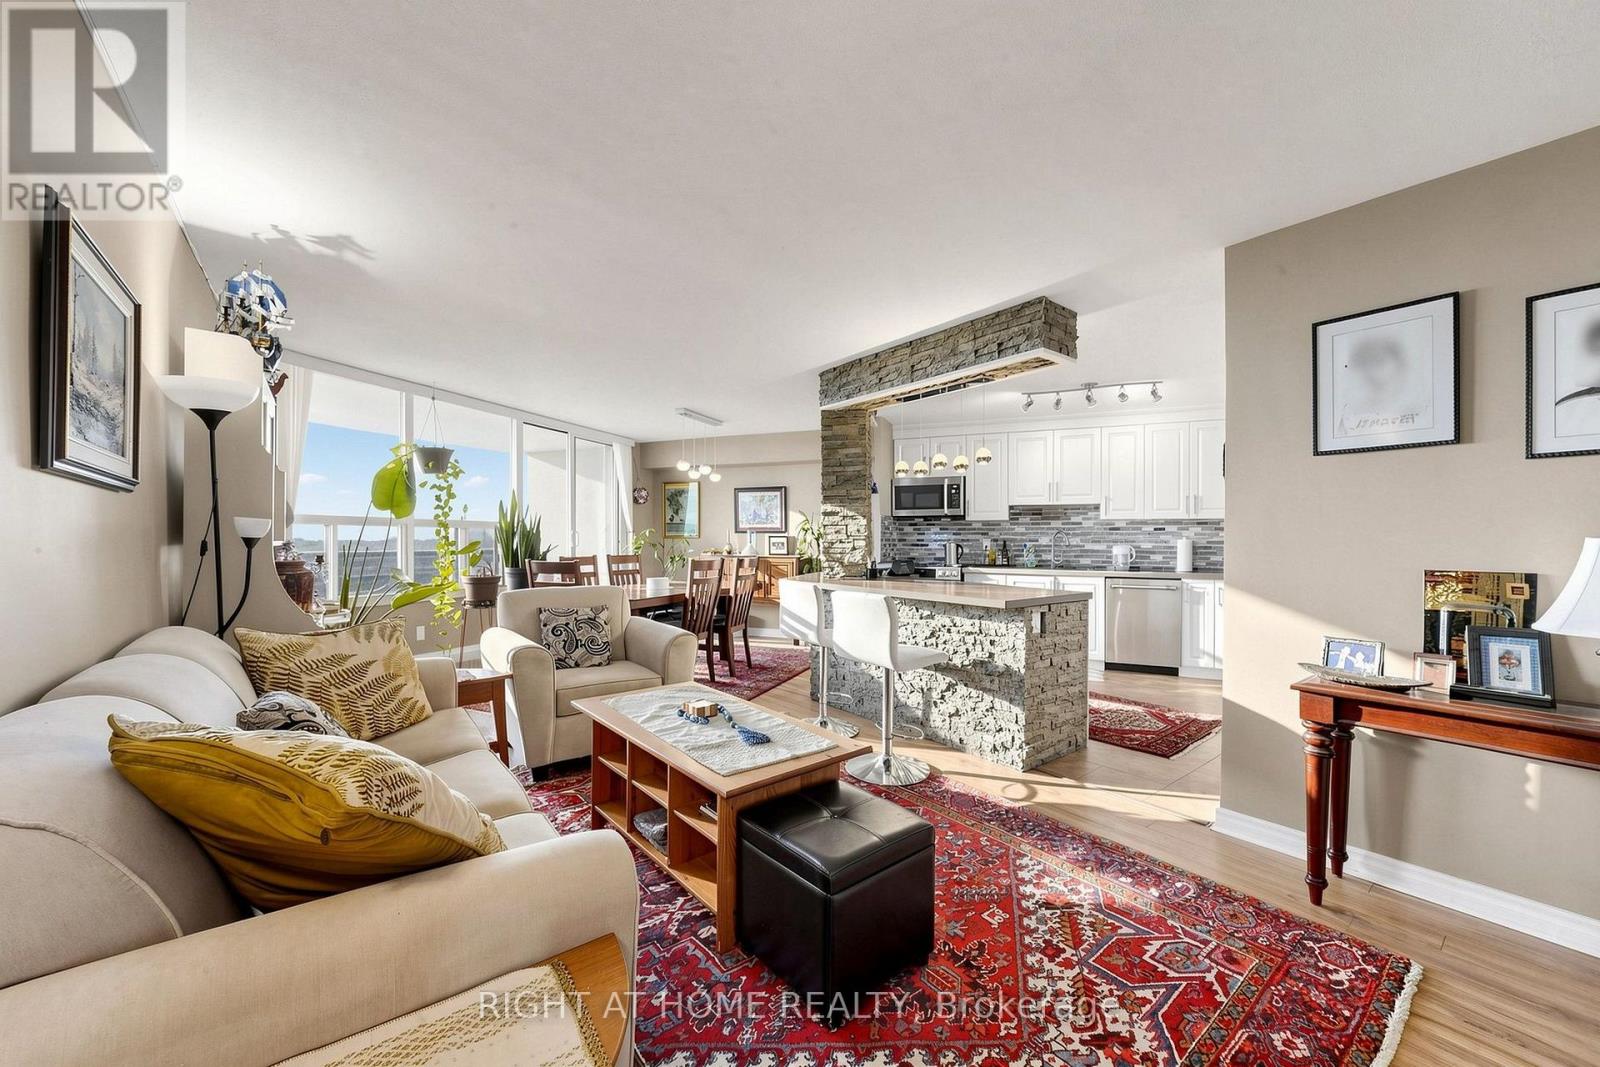
Sophisticated 3-bedroom, 2-bathroom condominium showcasing stunning, unobstructed ravine and skyline views. The heart of the home is a seamless, open-concept culinary space appointed with premium quartz countertops, an inviting breakfast island, and stainless steel appliances. Modern laminate flooring flows elegantly throughout the entire layout. Enjoy a generously sized laundry room equipped with high-end appliances and integrated storage. Step out onto the expansive private balcony to take in the serene natural backdrop and city lights. Complete with a dedicated storage locker and proximity to premier local conveniences. Exceptional value: all utilities and cable television are fully covered in the maintenance fees! (id:66779)
Rooms
| Living room | Main level | — |
| Dining room | Main level | — |
| Kitchen | Main level | — |
| Primary Bedroom | Main level | — |
| Bedroom 2 | Main level | — |
| Bedroom 3 | Main level | — |
Details
- Heating
- Radiant heat, Natural gas
- List aor
- Toronto
- Basement
- None
- Flooring
- Laminate, Ceramic
- Appliances
- Washer, Refrigerator, Dishwasher, Stove, Dryer
- Directions
- Cross Streets: Don Mills Rd and Eglinton Ave E. ** Directions: Take 404 South to North York, Toronto. Take exit 11 from Don Valley Pkwy S. Follow Wynford Dr, St Dennis Dr and Linkwood Ln to your destination.
- Fireplace
- No
- Lot features
- Balcony, Carpet Free
- Structure type
- Apartment
- Association fee
- 955.57
- Association name
- Crossbridge Condominium Services
- Parking features
- Garage, Underground
- Tax annual amount
- 1,740.3
- Building features
- Storage - Locker
- Exterior features
- Brick
- Community features
- Pets Allowed With Restrictions
- Bedrooms above grade
- 3
- Property attached
- Yes
- Association fee includes
- Common Area Maintenance, Cable TV, Heat, Electricity, Water, Insurance, Parking
- Association fee frequency
- Monthly
More in Toronto




The trademarks REALTOR®, REALTORS®, and the REALTOR® logo are controlled by The Canadian Real Estate Association (CREA) and identify real estate professionals who are members of CREA. The trademarks MLS®, Multiple Listing Service® and the associated logos are owned by CREA and identify the quality of services provided by real estate professionals who are members of CREA. Listing data is provided by the REALTOR.ca Data Distribution Facility (DDF®) and is deemed reliable but is not guaranteed accurate by CREA.