 1 / 25
1115 PARAMOUNT Drive Unit# 88
Stoney Creek, Ontario, L8J1P6
$549,000
Bedrooms
3
Bathrooms
2
Living area
1,001 square feet
Parking
2
Year built
1977
About this property
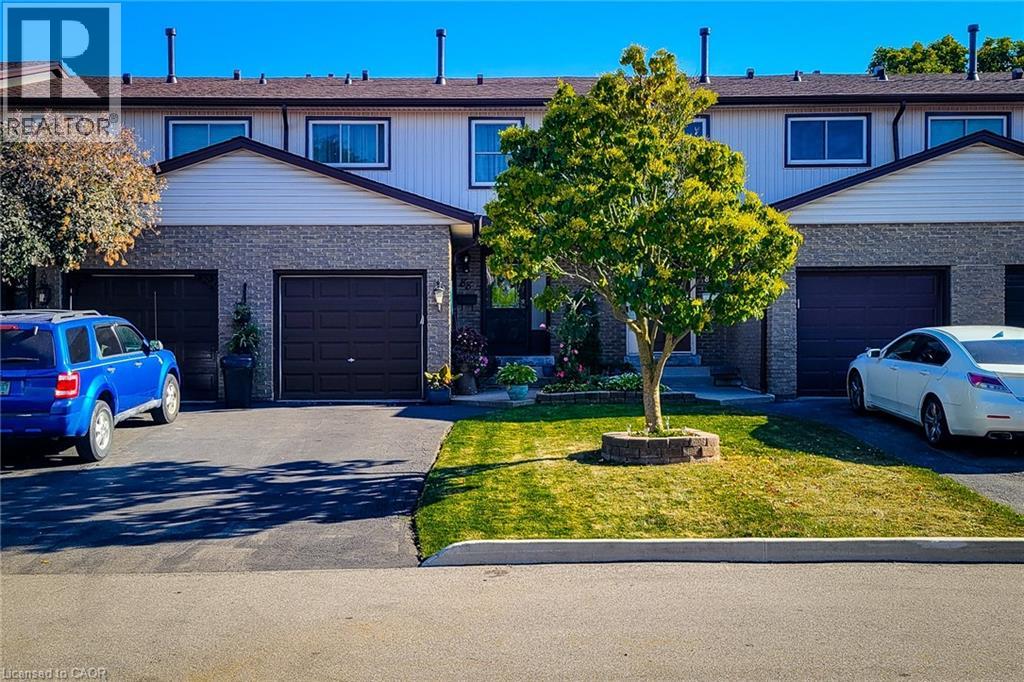
Welcome to this well-maintained 2-storey townhouse with garage and finished basement in desirable upper Stoney Creek. Backing directly onto a park, this home offers rare privacy with no rear neighbours. The main floor features a bright kitchen, living room, and dining area with solid wood flooring, powder room, and patio doors leading to a finished deck with fenced garden. Upstairs offers three spacious bedrooms with ceiling fans and double closets. The updated bathroom has a heat lamp/fan. Finished basement includes a cozy family room and separate laundry room with extra storage as well as storage under the stairs. Fully landscaped front and rear yards, garage with shelving and automatic opener, and paved driveway for additional parking. Back gate access leads directly to a park and playground with safe walking to public and Catholic elementary schools. Updates include new windows, roof, hard wood floors, gas stove, and interior doors. Smoke and pet free. Minutes to the LINC and Red Hill. (id:66779)
Rooms
| 4pc Bathroom | Second level | — |
| Bedroom | Second level | 9'3'' x 15'0'' |
| Bedroom | Second level | 10'3'' x 14'9'' |
| Bedroom | Second level | 10'0'' x 16'0'' |
| 2pc Bathroom | Main level | — |
| Dining room | Main level | 8'0'' x 9'0'' |
| Living room | Main level | 11'5'' x 16'0'' |
| Kitchen | Main level | 8'0'' x 13'0'' |
| Bonus Room | Basement | — |
| Laundry room | Basement | — |
| Recreation room | Basement | 18'0'' x 19'0'' |
Details
- Sewer
- Municipal sewage system
- Cooling
- Central air conditioning
- Heating
- Forced air, Natural gas
- List aor
- Cornerstone
- Stories
- 2
- Basement
- Finished, Full
- Year built
- 1,977
- Appliances
- Washer, Refrigerator, Stove, Dryer
- Directions
- PARAMOUNT DRIVE BETWEEN PARAMOUNT & MUD STREET
- Fireplace
- No
- Lot features
- Conservation/green belt, Balcony, Country residential
- Water source
- Municipal water
- Structure type
- Row / Townhouse
- Association fee
- 467
- Parking features
- Attached Garage
- Tax annual amount
- 3,271.42
- Exterior features
- Brick, Metal
- Community features
- Quiet Area, School Bus
- Zoning description
- RM3
- Bedrooms above grade
- 3
- Bedrooms below grade
- 0
- Property attached
- Yes
- Above grade finished area
- 1,001
- Association fee includes
- Water, Insurance, Parking
- Association fee frequency
- Monthly
More in Stoney Creek




The trademarks REALTOR®, REALTORS®, and the REALTOR® logo are controlled by The Canadian Real Estate Association (CREA) and identify real estate professionals who are members of CREA. The trademarks MLS®, Multiple Listing Service® and the associated logos are owned by CREA and identify the quality of services provided by real estate professionals who are members of CREA. Listing data is provided by the REALTOR.ca Data Distribution Facility (DDF®) and is deemed reliable but is not guaranteed accurate by CREA.